
Construction method of light steel keel suspended ceiling
2024-04-17
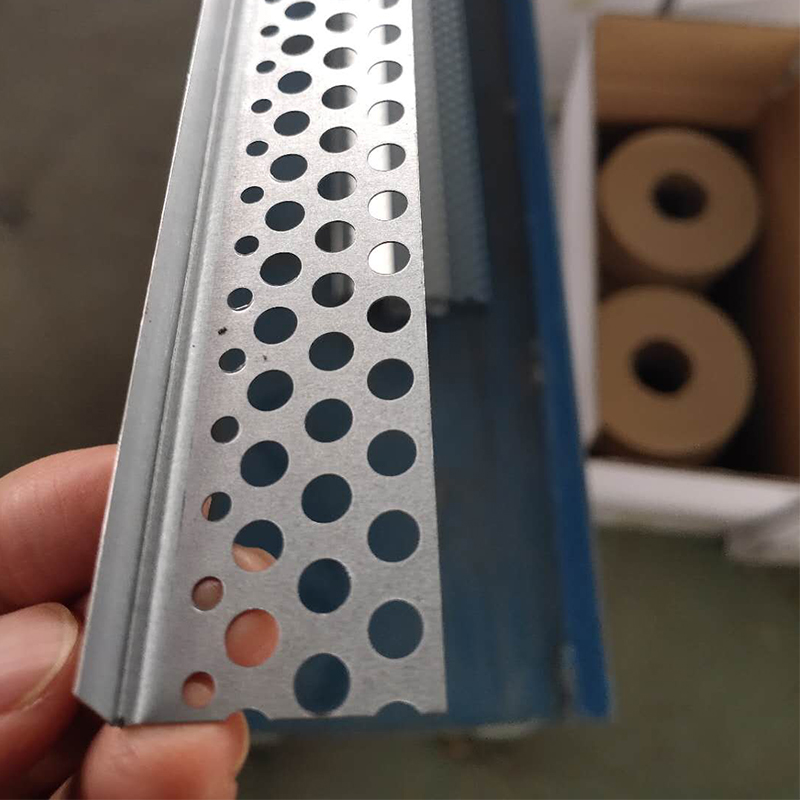
Construction method of light steel keel suspended ceiling
Light steel keel ceiling is a new type of ceiling material with advantages such as lightweight, high strength, fire resistance, moisture-proof, and seismic resistance. It is widely used in indoor decoration and commercial spaces. The following will provide a detailed introduction to the construction method of light steel keel suspended ceiling, including material preparation, construction steps, and precautions.
1、 Material preparation
1. Light steel keel: Light steel keel is the main load-bearing structure of the ceiling, generally made of galvanized steel plate with a thickness of 0.6mm~1.2mm, and the specifications are determined according to the design requirements of the ceiling.
2. Suspended ceiling panels: Suspended ceiling panels are the surface materials of suspended ceilings, commonly including gypsum board, aluminum buckle board, PVC board, etc. The selection should be based on design requirements and usage environment.
3. Ceiling accessories: including ceiling rods, hangers, connectors, self tapping screws, etc. The quality and selection of these accessories must comply with national standards to ensure the stability and safety of the ceiling.
2、 Construction steps
1. Measurement of room size: Before construction, the length, width, and height of the room should be measured first to determine the size and layout of the ceiling.
2. Installation of suspended ceiling rods: According to the design requirements, determine the position and spacing of the suspended ceiling rods, with a general spacing of 1.2m~1.5m. The installation of the suspension rod should be firm and not shake or loosen.
3. Installation of ceiling keel: Install the ceiling keel on the suspension rod, and the spacing between the keels should be determined according to the size and design requirements of the board. The installation of the keel should be flat and vertical, and there should be no bending or twisting phenomenon.
4. Installation of ceiling panels: Install ceiling panels on the keel, leaving appropriate gaps between the panels to facilitate expansion and contraction of the panels. The installation of the board should be flat and firm, and there should be no warping or detachment.
5. Handle the edges of the ceiling: The edges of the ceiling should be sealed with special materials to prevent deformation or cracking of the board. The closing treatment should be flat, beautiful, and coordinated with the surface of the ceiling.
6. Install ceiling accessories: After the installation of the ceiling panels is completed, install ceiling accessories such as ceiling lights, air vents, etc. The installation of accessories should be firm, aesthetically pleasing, and meet the design requirements.
3、 Precautions
1. Before construction, carefully read the construction drawings and design requirements to ensure that every step of the construction process meets the design requirements.
2. The selection of materials should comply with national standards and specifications, and inferior materials or unqualified products should not be used.
During the construction process, attention should be paid to safety, and construction norms and safety operating procedures should be followed to prevent accidents.
After the construction is completed, quality inspection should be carried out to ensure that the flatness, stability, and aesthetics of the ceiling meet the design requirements.
5. During the use of the ceiling, regular maintenance and upkeep should be carried out to promptly address any issues that arise and ensure the normal use of the ceiling.
In summary, the construction method of light steel keel suspended ceiling needs to strictly comply with construction specifications and design requirements, ensuring that every step of the construction process meets the standards. Only by ensuring proper material selection, construction steps, and precautions can the quality and effectiveness of the suspended ceiling be ensured.
Light steel keel ceiling is a new type of ceiling material with advantages such as lightweight, high strength, fire resistance, moisture-proof, and seismic resistance. It is widely used in indoor decoration and commercial spaces. The following will provide a detailed introduction to the construction method of light steel keel suspended ceiling, including material preparation, construction steps, and precautions.
1、 Material preparation
1. Light steel keel: Light steel keel is the main load-bearing structure of the ceiling, generally made of galvanized steel plate with a thickness of 0.6mm~1.2mm, and the specifications are determined according to the design requirements of the ceiling.
2. Suspended ceiling panels: Suspended ceiling panels are the surface materials of suspended ceilings, commonly including gypsum board, aluminum buckle board, PVC board, etc. The selection should be based on design requirements and usage environment.
3. Ceiling accessories: including ceiling rods, hangers, connectors, self tapping screws, etc. The quality and selection of these accessories must comply with national standards to ensure the stability and safety of the ceiling.
2、 Construction steps
1. Measurement of room size: Before construction, the length, width, and height of the room should be measured first to determine the size and layout of the ceiling.
2. Installation of suspended ceiling rods: According to the design requirements, determine the position and spacing of the suspended ceiling rods, with a general spacing of 1.2m~1.5m. The installation of the suspension rod should be firm and not shake or loosen.
3. Installation of ceiling keel: Install the ceiling keel on the suspension rod, and the spacing between the keels should be determined according to the size and design requirements of the board. The installation of the keel should be flat and vertical, and there should be no bending or twisting phenomenon.
4. Installation of ceiling panels: Install ceiling panels on the keel, leaving appropriate gaps between the panels to facilitate expansion and contraction of the panels. The installation of the board should be flat and firm, and there should be no warping or detachment.
5. Handle the edges of the ceiling: The edges of the ceiling should be sealed with special materials to prevent deformation or cracking of the board. The closing treatment should be flat, beautiful, and coordinated with the surface of the ceiling.
6. Install ceiling accessories: After the installation of the ceiling panels is completed, install ceiling accessories such as ceiling lights, air vents, etc. The installation of accessories should be firm, aesthetically pleasing, and meet the design requirements.
3、 Precautions
1. Before construction, carefully read the construction drawings and design requirements to ensure that every step of the construction process meets the design requirements.
2. The selection of materials should comply with national standards and specifications, and inferior materials or unqualified products should not be used.
During the construction process, attention should be paid to safety, and construction norms and safety operating procedures should be followed to prevent accidents.
After the construction is completed, quality inspection should be carried out to ensure that the flatness, stability, and aesthetics of the ceiling meet the design requirements.
5. During the use of the ceiling, regular maintenance and upkeep should be carried out to promptly address any issues that arise and ensure the normal use of the ceiling.
In summary, the construction method of light steel keel suspended ceiling needs to strictly comply with construction specifications and design requirements, ensuring that every step of the construction process meets the standards. Only by ensuring proper material selection, construction steps, and precautions can the quality and effectiveness of the suspended ceiling be ensured.
Construction process of light steel keel partition wall
Is the light steel keel ceiling aesthetically pleasing
Related Article

Ceiling wall angle, also known as perimeter angle or L-angle, is an indispensable L-shaped metal profile for suspended drywall ceiling systems. Roll-formed from cold-rolled galvanized steel, ceiling wall angle is fixed along the wall perimeter to support the ends of main channels and furring channels,
Ceiling Wall Angle – Galvanized L-Shaped Perimeter Trim for Suspended Drywall Ceilings

Galvanized steel profiles are the foundational metal framing components widely used in modern interior construction. Roll-formed from cold-rolled steel coated with protective zinc layer, galvanized steel profiles cover a full range of shapes including C studs, U tracks, omega channels,
Galvanized Steel Profiles – Reliable Cold Rolled Framing for Drywall Walls and Ceilings

Metal furring channel for ceiling is a vital secondary framing component widely used in suspended ceiling and drywall ceiling systems. Roll-formed from cold-rolled galvanized steel, this lightweight metal profile works together with main channels, hangers and wall angles to create a level,
Metal Furring Channel for Ceiling – Galvanized Secondary Framing for Suspended Drywall Ceilings

Metal omega channel, also widely called omega furring channel or hat channel, is an indispensable secondary metal framing profile for modern suspended ceilings and drywall wall furring systems. Named after its distinctive Ω shape, this profile is roll-formed from cold-rolled galvanized steel
Metal Omega Channel – Galvanized Omega Furring Channel for Drywall Ceiling and Wall Framing