
Construction method of light steel keel edge suspended ceiling
2024-04-08
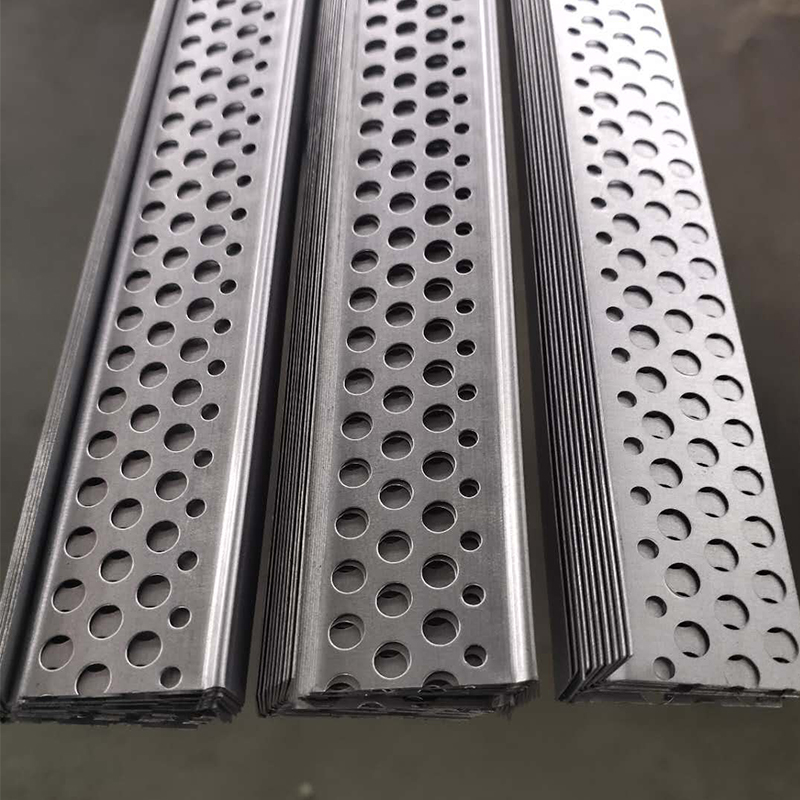
Light steel keel suspended ceiling has been loved by many people for its beauty and practicality. So, how is the method of making light steel keel edge suspended ceiling? Today, let's invite the editor of Puyang Metal to give you a specific introduction, hoping to be helpful to everyone!
Specific introduction to the method of light steel keel edge suspended ceiling:
1. Prepare materials and tools. Prepare materials such as light steel keel, nails, pendants, expansion screws, suspension rods, etc.
2. Determine the installation location. According to the design drawings and ceiling requirements, mark the horizontal line and elevation line of the ceiling on the wall, and determine the position and height of the ceiling.
3. Install the suspension rod. Use expansion screws to fix the suspension rod to the top plate, ensuring that the suspension rod is vertically stressed. The spacing between the suspension rods is generally between 900 and 1200mm, and the distance between the first row of suspension rods and the wall should be less than 300mm.
4. Install the side keel. Pop a horizontal line along the wall and fix the edge keel to the wall. The edge keel can be made of L-shaped or U-shaped galvanized light steel bars.
5. Install the main keel. Install the main keel on the suspension rod, ensuring a spacing of 900 to 1200mm between the main keels. The length of the main keel should be consistent with the room opening, and the joints of the main keel should be connected using connectors.
6. Install the secondary keel (secondary keel). The secondary keel is connected and fixed to the main keel, and the spacing between the secondary keels is generally 400mm to ensure that the secondary keel hangers are installed in reverse order to eliminate stress deformation.
7. Install ceiling materials. Install gypsum board or other decorative materials in the keel frame, with the long side of the gypsum board aligned with the direction of the main keel, leaving a gap of about 1mm.
8. Anti rust treatment. Apply rust prevention treatment to all metal components (such as pendants, suspension rods, etc.) to increase their service life.
The above is an introduction to the method of light steel keel edge suspended ceiling. Interested friends can contact us at any time.
Specific introduction to the method of light steel keel edge suspended ceiling:
1. Prepare materials and tools. Prepare materials such as light steel keel, nails, pendants, expansion screws, suspension rods, etc.
2. Determine the installation location. According to the design drawings and ceiling requirements, mark the horizontal line and elevation line of the ceiling on the wall, and determine the position and height of the ceiling.
3. Install the suspension rod. Use expansion screws to fix the suspension rod to the top plate, ensuring that the suspension rod is vertically stressed. The spacing between the suspension rods is generally between 900 and 1200mm, and the distance between the first row of suspension rods and the wall should be less than 300mm.
4. Install the side keel. Pop a horizontal line along the wall and fix the edge keel to the wall. The edge keel can be made of L-shaped or U-shaped galvanized light steel bars.
5. Install the main keel. Install the main keel on the suspension rod, ensuring a spacing of 900 to 1200mm between the main keels. The length of the main keel should be consistent with the room opening, and the joints of the main keel should be connected using connectors.
6. Install the secondary keel (secondary keel). The secondary keel is connected and fixed to the main keel, and the spacing between the secondary keels is generally 400mm to ensure that the secondary keel hangers are installed in reverse order to eliminate stress deformation.
7. Install ceiling materials. Install gypsum board or other decorative materials in the keel frame, with the long side of the gypsum board aligned with the direction of the main keel, leaving a gap of about 1mm.
8. Anti rust treatment. Apply rust prevention treatment to all metal components (such as pendants, suspension rods, etc.) to increase their service life.
The above is an introduction to the method of light steel keel edge suspended ceiling. Interested friends can contact us at any time.
What are the series of light steel keel
What are the advantages of light steel keel
Related Article

Ceiling wall angle, also known as perimeter angle or L-angle, is an indispensable L-shaped metal profile for suspended drywall ceiling systems. Roll-formed from cold-rolled galvanized steel, ceiling wall angle is fixed along the wall perimeter to support the ends of main channels and furring channels,
Ceiling Wall Angle – Galvanized L-Shaped Perimeter Trim for Suspended Drywall Ceilings

Galvanized steel profiles are the foundational metal framing components widely used in modern interior construction. Roll-formed from cold-rolled steel coated with protective zinc layer, galvanized steel profiles cover a full range of shapes including C studs, U tracks, omega channels,
Galvanized Steel Profiles – Reliable Cold Rolled Framing for Drywall Walls and Ceilings

Metal furring channel for ceiling is a vital secondary framing component widely used in suspended ceiling and drywall ceiling systems. Roll-formed from cold-rolled galvanized steel, this lightweight metal profile works together with main channels, hangers and wall angles to create a level,
Metal Furring Channel for Ceiling – Galvanized Secondary Framing for Suspended Drywall Ceilings

Metal omega channel, also widely called omega furring channel or hat channel, is an indispensable secondary metal framing profile for modern suspended ceilings and drywall wall furring systems. Named after its distinctive Ω shape, this profile is roll-formed from cold-rolled galvanized steel
Metal Omega Channel – Galvanized Omega Furring Channel for Drywall Ceiling and Wall Framing