
Comprehensive introduction to the process of light steel keel suspended ceiling
2024-06-20
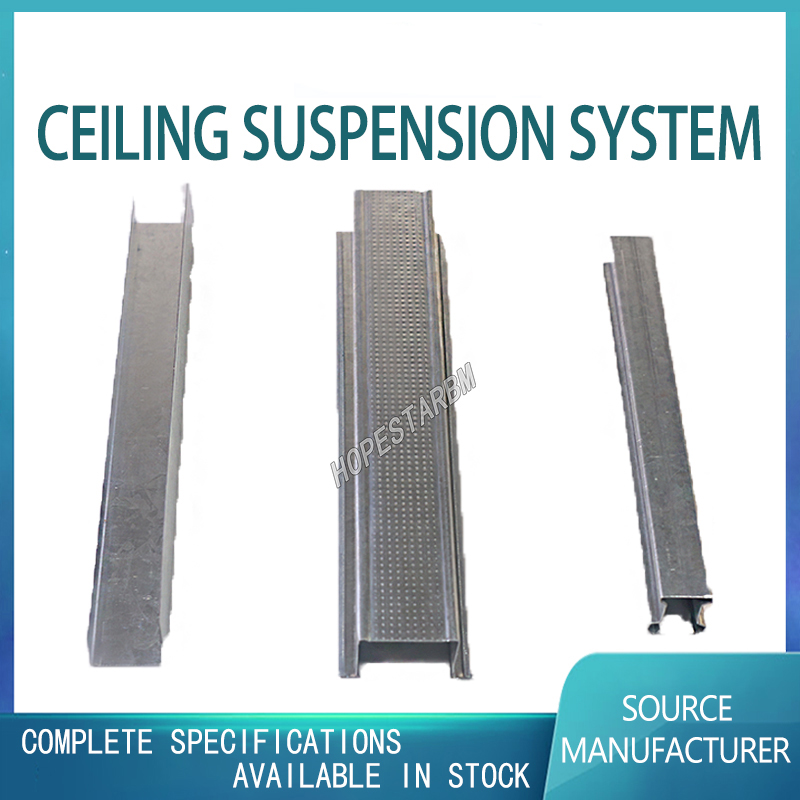
Light steel keel suspended ceiling, as a widely used form of ceiling in modern indoor decoration, is favored by owners and decoration practitioners due to its lightweight, prefabricated construction, excellent fire and moisture resistance. Below, we will provide a comprehensive introduction to the process of light steel keel ceiling, in order to better understand and apply this technology.
1、 Material preparation and inspection
Before installing the light steel keel ceiling, material preparation and inspection must be carried out first. This includes the preparation of materials such as light steel keel, ceiling panels, connectors, suspension rods, suspension bars, etc. At the same time, these materials should be inspected to ensure their quality is qualified and their specifications meet the design requirements. Especially for light steel keel, it is necessary to check whether its surface is flat, free of rust, deformation and other defects.
2、 Measurement and Snapping
According to the ceiling plan, pop out the position of the main keel on the concrete top plate. The main keel should be divided from the center of the ceiling to both sides, with a maximum spacing of 1000mm, and the fixing points of the suspension rods should be marked. The spacing between fixed points of suspension rods is generally 900-1000mm. During the measurement and marking process, it is important to ensure that the ink lines are clear and accurate, providing precise positioning for subsequent installation work.
3、 Install the suspension rod and main keel
After determining the position of the main keel, the next step is to install the suspension rod and main keel. Firstly, install a suspension rod on the ceiling according to the marked ink line. One end of the suspension rod is fixed with an expansion bolt, and the other end is connected to the main keel. Then, install the main keel to ensure that it is firmly and smoothly connected to the suspension rod. During the installation process, attention should be paid to adjusting the height and levelness of the main keel to ensure the flatness and stability of the ceiling.
4、 Install the secondary keel and connectors
After the installation of the main keel is completed, the next step is to install the secondary keel and connectors. The secondary keel is installed above the main keel, with a spacing of generally 400-450mm. The connector is used to connect the secondary keel and the main keel, ensuring the stability of the ceiling structure. When installing the secondary keel and connectors, it is necessary to ensure their accurate position and firm connection to avoid loosening or misalignment.
5、 Installing ceiling panels
Suspended ceiling panels are an important component of suspended ceilings, and their installation quality directly affects the aesthetics and effectiveness of the ceiling. Before installing the ceiling panels, it is necessary to first inspect the panels to ensure that their quality is qualified and their specifications meet the design requirements. Then, according to the design requirements, fix the board on the secondary keel to ensure that the board is flat, free from warping and deformation. When fixing the board, attention should be paid to using appropriate fixing methods and spacing to ensure the stability and safety of the board.
6、 Applying fire-resistant coatings and surface treatment
In order to improve the fire resistance and service life of the ceiling, it is usually necessary to apply fire retardant coating on the ceiling panels. When applying fireproof coatings, it is necessary to ensure that the coating is uniform, without omissions, and without flowing. At the same time, necessary treatments such as polishing and cleaning should be carried out on the surface of the ceiling to improve its aesthetics and durability.
7、 Acceptance and commissioning
After the installation of the light steel keel ceiling is completed, acceptance and debugging work needs to be carried out. The acceptance work includes checking the flatness, stability, aesthetics, and other aspects of the ceiling to ensure that it meets the design and usage requirements. Debugging work involves installing and debugging the lighting fixtures, air vents, and other equipment on the ceiling to ensure their normal operation and effectiveness.
8、 Precautions and maintenance
During the installation process of light steel keel suspended ceiling, attention should be paid to the following points: firstly, construction should be strictly carried out in accordance with design requirements to ensure the stability and safety of the suspended ceiling; Secondly, attention should be paid to the safety and hygiene of the construction site to avoid safety accidents and environmental pollution; Thirdly, timely maintenance and upkeep should be carried out on the ceiling, regular cleaning and inspection of the integrity of the ceiling should be carried out, and any problems found should be promptly addressed.
In summary, the process of light steel keel ceiling involves multiple links and steps, and it is necessary to strictly follow the construction requirements for operation. By mastering the construction technology and precautions of light steel keel ceiling, we can better apply this technology and provide beautiful, safe, and practical ceiling solutions for modern indoor decoration.
1、 Material preparation and inspection
Before installing the light steel keel ceiling, material preparation and inspection must be carried out first. This includes the preparation of materials such as light steel keel, ceiling panels, connectors, suspension rods, suspension bars, etc. At the same time, these materials should be inspected to ensure their quality is qualified and their specifications meet the design requirements. Especially for light steel keel, it is necessary to check whether its surface is flat, free of rust, deformation and other defects.
2、 Measurement and Snapping
According to the ceiling plan, pop out the position of the main keel on the concrete top plate. The main keel should be divided from the center of the ceiling to both sides, with a maximum spacing of 1000mm, and the fixing points of the suspension rods should be marked. The spacing between fixed points of suspension rods is generally 900-1000mm. During the measurement and marking process, it is important to ensure that the ink lines are clear and accurate, providing precise positioning for subsequent installation work.
3、 Install the suspension rod and main keel
After determining the position of the main keel, the next step is to install the suspension rod and main keel. Firstly, install a suspension rod on the ceiling according to the marked ink line. One end of the suspension rod is fixed with an expansion bolt, and the other end is connected to the main keel. Then, install the main keel to ensure that it is firmly and smoothly connected to the suspension rod. During the installation process, attention should be paid to adjusting the height and levelness of the main keel to ensure the flatness and stability of the ceiling.
4、 Install the secondary keel and connectors
After the installation of the main keel is completed, the next step is to install the secondary keel and connectors. The secondary keel is installed above the main keel, with a spacing of generally 400-450mm. The connector is used to connect the secondary keel and the main keel, ensuring the stability of the ceiling structure. When installing the secondary keel and connectors, it is necessary to ensure their accurate position and firm connection to avoid loosening or misalignment.
5、 Installing ceiling panels
Suspended ceiling panels are an important component of suspended ceilings, and their installation quality directly affects the aesthetics and effectiveness of the ceiling. Before installing the ceiling panels, it is necessary to first inspect the panels to ensure that their quality is qualified and their specifications meet the design requirements. Then, according to the design requirements, fix the board on the secondary keel to ensure that the board is flat, free from warping and deformation. When fixing the board, attention should be paid to using appropriate fixing methods and spacing to ensure the stability and safety of the board.
6、 Applying fire-resistant coatings and surface treatment
In order to improve the fire resistance and service life of the ceiling, it is usually necessary to apply fire retardant coating on the ceiling panels. When applying fireproof coatings, it is necessary to ensure that the coating is uniform, without omissions, and without flowing. At the same time, necessary treatments such as polishing and cleaning should be carried out on the surface of the ceiling to improve its aesthetics and durability.
7、 Acceptance and commissioning
After the installation of the light steel keel ceiling is completed, acceptance and debugging work needs to be carried out. The acceptance work includes checking the flatness, stability, aesthetics, and other aspects of the ceiling to ensure that it meets the design and usage requirements. Debugging work involves installing and debugging the lighting fixtures, air vents, and other equipment on the ceiling to ensure their normal operation and effectiveness.
8、 Precautions and maintenance
During the installation process of light steel keel suspended ceiling, attention should be paid to the following points: firstly, construction should be strictly carried out in accordance with design requirements to ensure the stability and safety of the suspended ceiling; Secondly, attention should be paid to the safety and hygiene of the construction site to avoid safety accidents and environmental pollution; Thirdly, timely maintenance and upkeep should be carried out on the ceiling, regular cleaning and inspection of the integrity of the ceiling should be carried out, and any problems found should be promptly addressed.
In summary, the process of light steel keel ceiling involves multiple links and steps, and it is necessary to strictly follow the construction requirements for operation. By mastering the construction technology and precautions of light steel keel ceiling, we can better apply this technology and provide beautiful, safe, and practical ceiling solutions for modern indoor decoration.
Is the quality of the light steel keel ceiling good
How to distinguish high-quality light steel keel
Related Article

Ceiling wall angle, also known as perimeter angle or L-angle, is an indispensable L-shaped metal profile for suspended drywall ceiling systems. Roll-formed from cold-rolled galvanized steel, ceiling wall angle is fixed along the wall perimeter to support the ends of main channels and furring channels,
Ceiling Wall Angle – Galvanized L-Shaped Perimeter Trim for Suspended Drywall Ceilings

Galvanized steel profiles are the foundational metal framing components widely used in modern interior construction. Roll-formed from cold-rolled steel coated with protective zinc layer, galvanized steel profiles cover a full range of shapes including C studs, U tracks, omega channels,
Galvanized Steel Profiles – Reliable Cold Rolled Framing for Drywall Walls and Ceilings

Metal furring channel for ceiling is a vital secondary framing component widely used in suspended ceiling and drywall ceiling systems. Roll-formed from cold-rolled galvanized steel, this lightweight metal profile works together with main channels, hangers and wall angles to create a level,
Metal Furring Channel for Ceiling – Galvanized Secondary Framing for Suspended Drywall Ceilings

Metal omega channel, also widely called omega furring channel or hat channel, is an indispensable secondary metal framing profile for modern suspended ceilings and drywall wall furring systems. Named after its distinctive Ω shape, this profile is roll-formed from cold-rolled galvanized steel
Metal Omega Channel – Galvanized Omega Furring Channel for Drywall Ceiling and Wall Framing