
Suspended Ceiling Systems: The Hidden Framework of Modern Architecture
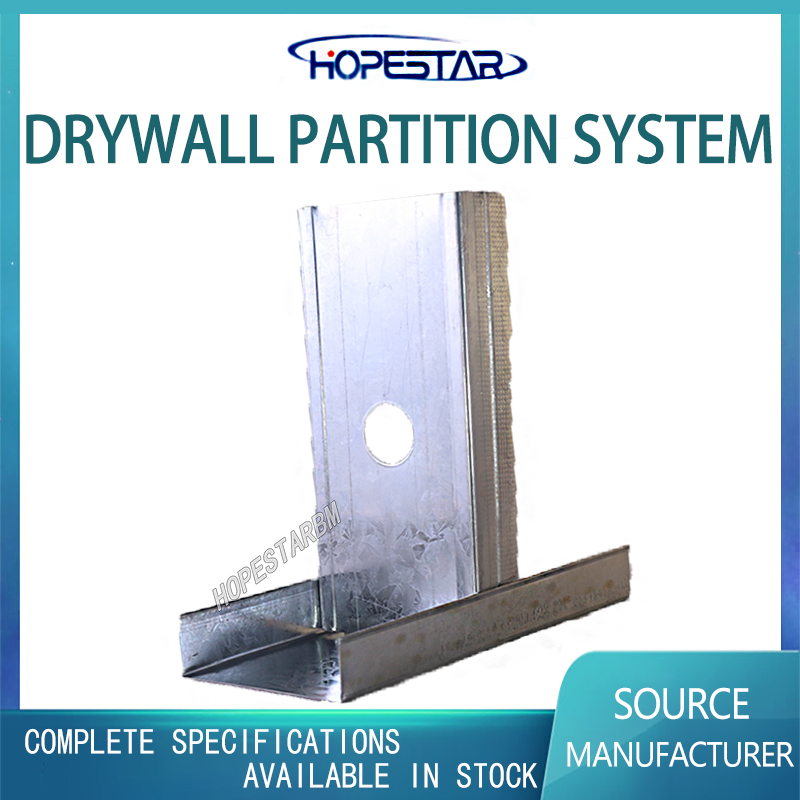
Accounting for 42% of global commercial interior projects (MarketsandMarkets 2025), suspended ceiling systems have evolved from basic acoustic solutions to multifunctional smart building platforms. This guide explores cutting-edge developments in grid-based overhead solutions.
-
Structural Framework
-
Galvanized Steel Grids: 24/600mm or 48/1200mm T-bar spacing options
-
Load capacity: 35kg/m² (UL 2518 certified)
-
-
Panel Innovations
-
Mineral fiber (NRC 0.75) vs. Metal (0.99mm aluminum)
-
3D printed customizable tiles (up to 600x600mm)
-
-
Integrated Technologies
-
BIM-enabled tracking with QR codes
-
Wireless sensor embedding for IoT monitoring
-
7 Revolutionary Applications
-
Healthcare: Antimicrobial titanium oxide-coated panels (ISO 22196 compliant)
-
Education: Sound-absorbing "whisper classrooms" (STC 55 rating)
-
Retail: Magnetic track systems for dynamic lighting
-
Data Centers: Perforated aluminum for 40% airflow optimization
-
Industrial: Impact-resistant gypsum boards (ASTM C1629 Class D)
-
Residential: DIY clip-in systems with 15-minute panel replacement
-
Smart Buildings: Ceiling-mounted LiDAR for occupancy analytics
Installation Best Practices
-
Pre-construction Checklist:
-
Laser-level alignment (±1.5mm tolerance)
-
Seismic bracing per IBC 1613.1 (High-risk zones)
-
-
Cost Breakdown:
-
Material: $2.8~$7.2/sq.ft (US market)
-
Labor: 3.5 man-hours per 100 sq.ft
-
Pro Tip: Specify fire-rated suspension wires (3-hour endurance) when penetrating plenum spaces per NFPA 90A.
Future Trends
The emergence of self-healing panels (with microcapsule polymers) and solar-harvesting ceiling grids (15W/m² output) signals a new era. Meanwhile, blockchain-verified recycled content systems now meet Living Building Challenge 4.0 standards.
C Channels for Partition Walls: The Backbone of Non-Load Bearing Walls
Galvanized Metal Furring Channel
Related Article



