
Which Type of Light Steel Frame Is Commonly Used for Interior Fit-Outs in Australia?
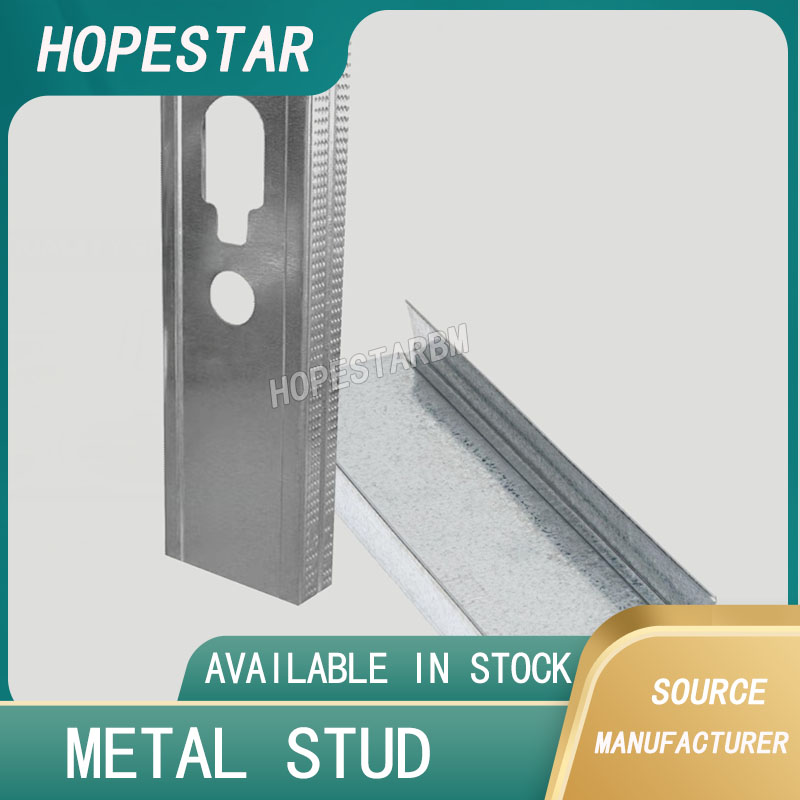
In modern Australian construction, light steel framing has become the go-to solution for interior fit-outs, replacing traditional timber framing due to its precision, durability, and resistance to fire, termites, and warping. Whether it’s a commercial office, residential apartment, or retail store, light steel studs and tracks are the standard choice for building internal partitions, ceilings, and feature walls.
But what type of light steel frame is most commonly used for interior fit-out projects in Australia? Let’s explore the industry preference, typical profiles, and specifications used by builders, contractors, and fit-out specialists across the country.
1. C Studs and U Tracks: The Core System for Internal Walls
The most common steel framing system for interior applications in Australia is the C stud and U track system, also referred to as metal stud wall framing. This system is lightweight yet strong, allowing for fast and efficient partition wall construction.
-
C Studs: Vertical members, installed at 450mm or 600mm spacing, supporting plasterboard or fibre cement board.
-
U Tracks: Horizontal channels fixed to floors and ceilings into which C studs are slotted.
This system is ideal for:
-
Non-load-bearing interior walls
-
Office partition systems
-
Hotel or hospital corridor walls
-
Commercial building renovations
The framing is usually covered on both sides with gypsum board to form smooth, ready-to-paint surfaces.
2. Galvanized Steel: Preferred Material for Indoor Use
Most interior steel framing in Australia is made from galvanized steel, which offers a balance of corrosion resistance, light weight, and cost efficiency. The steel used typically complies with AS 1397 standards and comes with a Z275 coating (275g/m² of zinc).
Advantages of galvanized steel for interiors include:
-
Rust resistance in humid indoor conditions
-
Smooth surface ideal for board fixing
-
No warping, shrinking or cracking like timber
-
Fire-safe and termite-proof
3. Common Sizes and Thickness
For interior fit-outs, Australian builders generally use the following standard dimensions:
-
Stud widths: 51mm, 64mm, 76mm, 92mm, and 150mm
-
Thickness: 0.50mm to 1.15mm, depending on acoustic or fire-rated requirements
-
Lengths: Typically 2.7m to 3.6m, but custom lengths are also widely used
The choice of size depends on the height of the wall, board type, insulation needs, and design specifications.
4. Acoustic and Fire-Rated Partitions
Interior framing often supports acoustic batts and fire-rated wall systems, especially in multi-residential, healthcare, and commercial settings. The steel framing must be compatible with insulation materials and tested wall systems that meet Australian NCC (National Construction Code) performance requirements.
Using steel studs of the correct width and gauge is essential to achieve:
-
Fire ratings (e.g. FRL 60/60/60)
-
High STC ratings for noise reduction
-
Moisture protection behind wet-area linings
Light Steel Keel Profile and Furring Channel
7 Essential Standards for Australian Light Steel Framing: What You Must Know
Related Article



