
How far apart should furring channels be?
2024-08-13
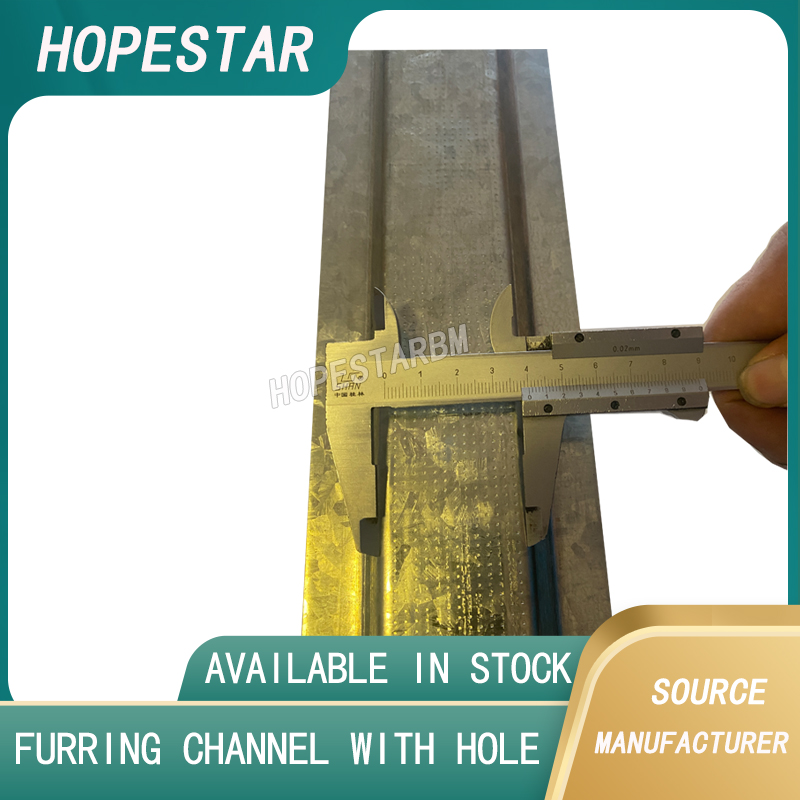
The spacing of furring channels depends on the type of ceiling or wall finish being installed and the specific construction requirements. However, general guidelines are as follows:
For Ceilings:
Standard Spacing: Furring channels are typically spaced 16 inches on center (406 mm) or 24 inches on center (610 mm). The spacing is determined by the load the ceiling will bear and the type of ceiling material (like drywall or plasterboard).
Heavy Loads: For heavier ceiling materials or when extra support is needed, reducing the spacing to 12 inches on center (305 mm) may be required.
For Walls:
Furring channels Standard Spacing: When used for wall applications, furring channels are usually spaced 16 inches on center (406 mm). This spacing works well for most wall coverings, including drywall.
Tile or Heavy Materials: If the wall will be finished with tiles or other heavy materials, the spacing might be reduced to 12 inches on center (305 mm) for additional support.
Additional Considerations:
Furring channels Ceiling Height: Higher ceilings or those with complex designs might require closer spacing to ensure stability.
Insulation and Soundproofing: If insulation or soundproofing is part of the construction, the spacing might need to be adjusted to accommodate the additional materials.
Always refer to specific manufacturer guidelines and local building codes, as they may have specific requirements based on materials and structural needs (Studcosystems) (clarkdietrich).
Standard Spacing: Furring channels are typically spaced 16 inches on center (406 mm) or 24 inches on center (610 mm). The spacing is determined by the load the ceiling will bear and the type of ceiling material (like drywall or plasterboard).
Heavy Loads: For heavier ceiling materials or when extra support is needed, reducing the spacing to 12 inches on center (305 mm) may be required.
For Walls:
Furring channels Standard Spacing: When used for wall applications, furring channels are usually spaced 16 inches on center (406 mm). This spacing works well for most wall coverings, including drywall.
Tile or Heavy Materials: If the wall will be finished with tiles or other heavy materials, the spacing might be reduced to 12 inches on center (305 mm) for additional support.
Additional Considerations:
Furring channels Ceiling Height: Higher ceilings or those with complex designs might require closer spacing to ensure stability.
Insulation and Soundproofing: If insulation or soundproofing is part of the construction, the spacing might need to be adjusted to accommodate the additional materials.
Always refer to specific manufacturer guidelines and local building codes, as they may have specific requirements based on materials and structural needs (Studcosystems) (clarkdietrich).
What is the channel spacing for metal furring?
villaboard 9mm
Related Article

Ceiling wall angle, also known as perimeter angle or L-angle, is an indispensable L-shaped metal profile for suspended drywall ceiling systems. Roll-formed from cold-rolled galvanized steel, ceiling wall angle is fixed along the wall perimeter to support the ends of main channels and furring channels,
Ceiling Wall Angle – Galvanized L-Shaped Perimeter Trim for Suspended Drywall Ceilings

Galvanized steel profiles are the foundational metal framing components widely used in modern interior construction. Roll-formed from cold-rolled steel coated with protective zinc layer, galvanized steel profiles cover a full range of shapes including C studs, U tracks, omega channels,
Galvanized Steel Profiles – Reliable Cold Rolled Framing for Drywall Walls and Ceilings

Metal furring channel for ceiling is a vital secondary framing component widely used in suspended ceiling and drywall ceiling systems. Roll-formed from cold-rolled galvanized steel, this lightweight metal profile works together with main channels, hangers and wall angles to create a level,
Metal Furring Channel for Ceiling – Galvanized Secondary Framing for Suspended Drywall Ceilings

Metal omega channel, also widely called omega furring channel or hat channel, is an indispensable secondary metal framing profile for modern suspended ceilings and drywall wall furring systems. Named after its distinctive Ω shape, this profile is roll-formed from cold-rolled galvanized steel
Metal Omega Channel – Galvanized Omega Furring Channel for Drywall Ceiling and Wall Framing