
suspended ceiling furring channel
2024-07-26
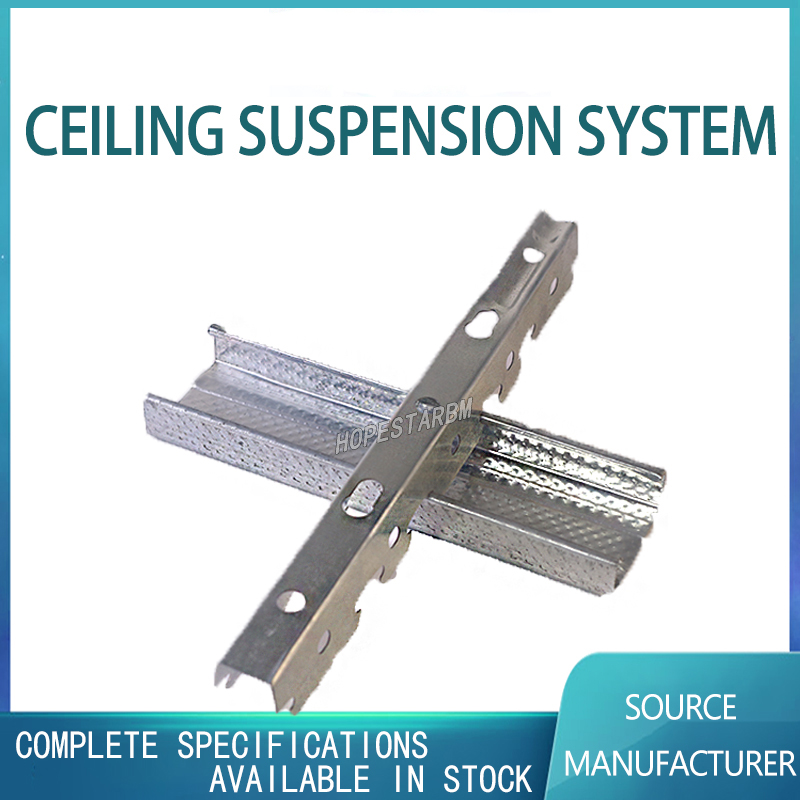
Suspended ceiling furring channel, The suspended ceiling keel is usually made of lightweight metal materials such as galvanized steel or aluminum alloy, which ensure sufficient strength and reduce overall weight. Its basic structure includes a horizontally arranged keel body, connecting components, and possible support structures. The keel body is designed with specific grooves or holes for integrated installation with decorative panels, electrical conduits, fire sprinkler systems, etc. Connectors are used to fix the keel to the ceiling, forming a stable support network.
Installation skills
The installation of suspended ceiling furring channels requires following certain steps and technical requirements to ensure the stability and safety of the ceiling system. Here are some key installation tips:
1. Accurate measurement and planning: Before installation, it is necessary to accurately measure the room size, plan the layout of the keel, ensure that the spacing between the keels is uniform, and meet the design requirements.
2. Fixing the main keel: First, install the main keel, usually arranged along the long side of the room, and use dedicated hangers or brackets to firmly fix it to the ceiling.
3. Install auxiliary keels: Install auxiliary keels (i.e. furring channels) between the main keels, pay attention to adjusting the levelness and verticality, and ensure that the entire ceiling system is flat and stable.
4. Reserved maintenance access: According to actual needs, reserve maintenance access in the ceiling system for future maintenance and repair of electrical wires, pipelines, and other facilities.
5. Install decorative panels: Finally, fix the decorative panels onto the keel to complete the overall installation of the ceiling system.
Installation skills
The installation of suspended ceiling furring channels requires following certain steps and technical requirements to ensure the stability and safety of the ceiling system. Here are some key installation tips:
1. Accurate measurement and planning: Before installation, it is necessary to accurately measure the room size, plan the layout of the keel, ensure that the spacing between the keels is uniform, and meet the design requirements.
2. Fixing the main keel: First, install the main keel, usually arranged along the long side of the room, and use dedicated hangers or brackets to firmly fix it to the ceiling.
3. Install auxiliary keels: Install auxiliary keels (i.e. furring channels) between the main keels, pay attention to adjusting the levelness and verticality, and ensure that the entire ceiling system is flat and stable.
4. Reserved maintenance access: According to actual needs, reserve maintenance access in the ceiling system for future maintenance and repair of electrical wires, pipelines, and other facilities.
5. Install decorative panels: Finally, fix the decorative panels onto the keel to complete the overall installation of the ceiling system.
Characteristics of galvanized furring channel
chamfer corner bead
Related Article

Ceiling wall angle, also known as perimeter angle or L-angle, is an indispensable L-shaped metal profile for suspended drywall ceiling systems. Roll-formed from cold-rolled galvanized steel, ceiling wall angle is fixed along the wall perimeter to support the ends of main channels and furring channels,
Ceiling Wall Angle – Galvanized L-Shaped Perimeter Trim for Suspended Drywall Ceilings

Galvanized steel profiles are the foundational metal framing components widely used in modern interior construction. Roll-formed from cold-rolled steel coated with protective zinc layer, galvanized steel profiles cover a full range of shapes including C studs, U tracks, omega channels,
Galvanized Steel Profiles – Reliable Cold Rolled Framing for Drywall Walls and Ceilings

Metal furring channel for ceiling is a vital secondary framing component widely used in suspended ceiling and drywall ceiling systems. Roll-formed from cold-rolled galvanized steel, this lightweight metal profile works together with main channels, hangers and wall angles to create a level,
Metal Furring Channel for Ceiling – Galvanized Secondary Framing for Suspended Drywall Ceilings

Metal omega channel, also widely called omega furring channel or hat channel, is an indispensable secondary metal framing profile for modern suspended ceilings and drywall wall furring systems. Named after its distinctive Ω shape, this profile is roll-formed from cold-rolled galvanized steel
Metal Omega Channel – Galvanized Omega Furring Channel for Drywall Ceiling and Wall Framing