
What is the spacing for horizontal Z-girts?
2024-07-18
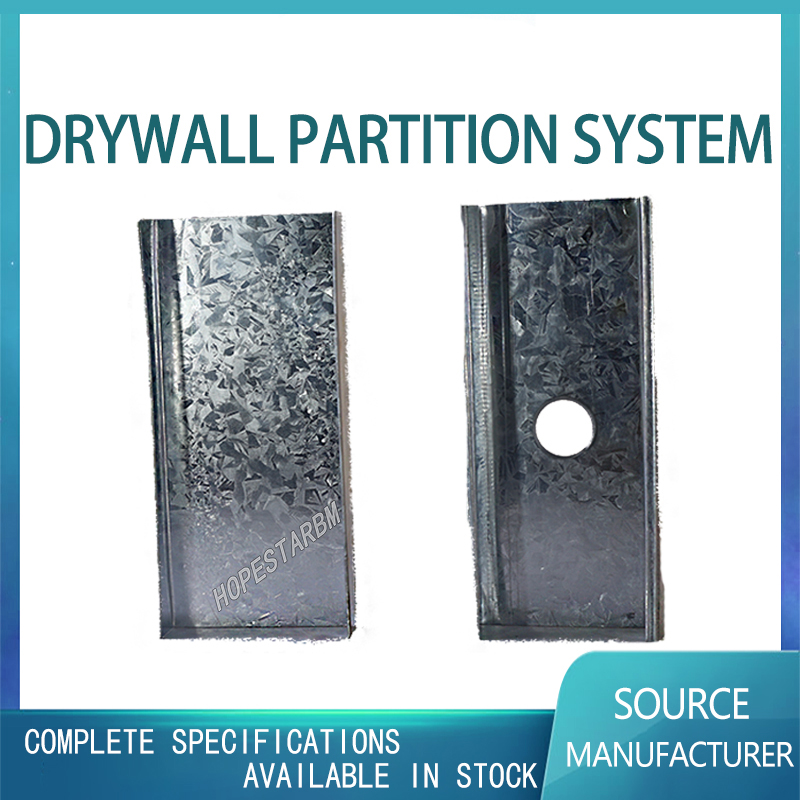
In the field of architecture and engineering, horizontal Z-purlins (Z-girts) are common components in steel structure buildings, used to support wall panels or roof panels, ensuring the stability and integrity of the entire structure. The correct installation and spacing of horizontal Z-shaped purlins are crucial for the long-term performance of buildings. This article aims to explore in depth the spacing issue of horizontal Z-shaped purlins, providing valuable references for engineers, architects, and construction personnel.
1、 Basic overview of horizontal Z-shaped purlins
Horizontal Z-shaped purlin is a cold-formed steel component with a Z-shaped cross-section, which has the advantages of high strength, light weight, and easy installation. The "Z" - shaped cross-section design in its name enables the purlins to more effectively transmit forces when subjected to vertical loads, thereby improving the overall load-bearing capacity of the structure. Horizontal Z-shaped purlins are widely used in steel structure buildings such as industrial plants, warehouses, and sports halls as the main components supporting wall panels or roof panels.
2、 Factors affecting the spacing between horizontal Z-shaped purlins
The spacing of horizontal Z-shaped purlins is influenced by various factors, mainly including the following aspects:
1. Load requirements: The magnitude of the load borne by the building directly affects the spacing of the horizontal Z-shaped purlins. The larger the load, the more purlins are required, and the spacing decreases accordingly. Therefore, in the design process, it is necessary to determine the spacing of purlins based on the actual load situation of the building.
2. Board type: Different wall panels or roof panels have different stiffness and strength, and the spacing requirements for purlins are also different. For example, thicker boards can withstand greater loads, so the spacing between purlins can be appropriately increased. On the contrary, thinner boards require denser purlins for support.
3. Building span: Building span is also an important factor affecting the spacing between horizontal Z-shaped purlins. The larger the span, the greater the bending moment and shear force that the purlins need to bear, so it is necessary to reduce the spacing to ensure the stability of the structure.
4. Economic considerations: In practical engineering, the spacing of purlins also needs to consider economic considerations. Too small spacing can increase material costs and construction difficulty, while too large spacing may reduce the load-bearing capacity of the structure. Therefore, it is necessary to seek economically reasonable spacing settings while meeting structural requirements.
3、 Calculation method for spacing between horizontal Z-shaped purlins
The spacing calculation of horizontal Z-shaped purlins is usually based on the principles of structural mechanics. The following is a commonly used calculation method:
1. Determine the load: Firstly, it is necessary to determine the magnitude of the load that the building is subjected to, including dead loads (such as self weight, snow loads, etc.) and live loads (such as wind loads, personnel activities, etc.).
2. Choose the type of panel: Based on the building's usage requirements and design standards, select the appropriate type of wall or roof panel and determine its stiffness and strength.
3. Calculate span: Determine the bending moment and shear force that the purlins need to bear based on the actual span of the building.
4. Select purlin section: Choose the appropriate horizontal Z-shaped purlin section size based on load and span requirements.
5. Calculate spacing: Based on the principles of structural mechanics, determine the reasonable spacing of horizontal Z-shaped purlins through calculation and analysis. Usually, certain safety factors and deformation requirements need to be met.
During the calculation process, professional structural design software can be used for simulation and analysis to improve calculation accuracy and efficiency.
4、 Construction precautions for the spacing between horizontal Z-shaped purlins
In the actual construction process, it is necessary to pay attention to the following points to ensure the correct installation of horizontal Z-shaped purlins and the accurate setting of spacing:
1. Accurate measurement: Before construction, it is necessary to accurately measure the actual dimensions of the building to ensure that the spacing between the purlins meets the design requirements.
2. Strict quality control: The quality of purlins directly affects the stability and safety of the structure. Therefore, it is necessary to strictly control the quality of the purlins during the construction process to ensure that they meet the design requirements and relevant standards.
3. Reasonable arrangement of construction sequence: The reasonable arrangement of construction sequence is crucial to ensure the correct installation of purlins and the accurate setting of spacing. Construction needs to be carried out in accordance with design requirements and relevant specifications to avoid errors and omissions.
4. Strengthen inspection and acceptance: During the construction process, it is necessary to strengthen inspection and acceptance work to ensure the installation quality and accuracy of spacing of purlins. The problems discovered need to be rectified and dealt with in a timely manner.
5、 Summary
Horizontal Z-shaped purlins are one of the important supporting components in steel structure buildings, and their spacing is crucial for the long-term performance of the building. This article deeply explores the influencing factors, calculation methods, and construction precautions of the spacing between horizontal Z-shaped purlins, providing valuable references for engineers, architects, and construction personnel. In practical engineering, it is necessary to choose a suitable spacing scheme for purlins based on the specific situation and requirements of the building to ensure the stability and safety of the structure.
1、 Basic overview of horizontal Z-shaped purlins
Horizontal Z-shaped purlin is a cold-formed steel component with a Z-shaped cross-section, which has the advantages of high strength, light weight, and easy installation. The "Z" - shaped cross-section design in its name enables the purlins to more effectively transmit forces when subjected to vertical loads, thereby improving the overall load-bearing capacity of the structure. Horizontal Z-shaped purlins are widely used in steel structure buildings such as industrial plants, warehouses, and sports halls as the main components supporting wall panels or roof panels.
2、 Factors affecting the spacing between horizontal Z-shaped purlins
The spacing of horizontal Z-shaped purlins is influenced by various factors, mainly including the following aspects:
1. Load requirements: The magnitude of the load borne by the building directly affects the spacing of the horizontal Z-shaped purlins. The larger the load, the more purlins are required, and the spacing decreases accordingly. Therefore, in the design process, it is necessary to determine the spacing of purlins based on the actual load situation of the building.
2. Board type: Different wall panels or roof panels have different stiffness and strength, and the spacing requirements for purlins are also different. For example, thicker boards can withstand greater loads, so the spacing between purlins can be appropriately increased. On the contrary, thinner boards require denser purlins for support.
3. Building span: Building span is also an important factor affecting the spacing between horizontal Z-shaped purlins. The larger the span, the greater the bending moment and shear force that the purlins need to bear, so it is necessary to reduce the spacing to ensure the stability of the structure.
4. Economic considerations: In practical engineering, the spacing of purlins also needs to consider economic considerations. Too small spacing can increase material costs and construction difficulty, while too large spacing may reduce the load-bearing capacity of the structure. Therefore, it is necessary to seek economically reasonable spacing settings while meeting structural requirements.
3、 Calculation method for spacing between horizontal Z-shaped purlins
The spacing calculation of horizontal Z-shaped purlins is usually based on the principles of structural mechanics. The following is a commonly used calculation method:
1. Determine the load: Firstly, it is necessary to determine the magnitude of the load that the building is subjected to, including dead loads (such as self weight, snow loads, etc.) and live loads (such as wind loads, personnel activities, etc.).
2. Choose the type of panel: Based on the building's usage requirements and design standards, select the appropriate type of wall or roof panel and determine its stiffness and strength.
3. Calculate span: Determine the bending moment and shear force that the purlins need to bear based on the actual span of the building.
4. Select purlin section: Choose the appropriate horizontal Z-shaped purlin section size based on load and span requirements.
5. Calculate spacing: Based on the principles of structural mechanics, determine the reasonable spacing of horizontal Z-shaped purlins through calculation and analysis. Usually, certain safety factors and deformation requirements need to be met.
During the calculation process, professional structural design software can be used for simulation and analysis to improve calculation accuracy and efficiency.
4、 Construction precautions for the spacing between horizontal Z-shaped purlins
In the actual construction process, it is necessary to pay attention to the following points to ensure the correct installation of horizontal Z-shaped purlins and the accurate setting of spacing:
1. Accurate measurement: Before construction, it is necessary to accurately measure the actual dimensions of the building to ensure that the spacing between the purlins meets the design requirements.
2. Strict quality control: The quality of purlins directly affects the stability and safety of the structure. Therefore, it is necessary to strictly control the quality of the purlins during the construction process to ensure that they meet the design requirements and relevant standards.
3. Reasonable arrangement of construction sequence: The reasonable arrangement of construction sequence is crucial to ensure the correct installation of purlins and the accurate setting of spacing. Construction needs to be carried out in accordance with design requirements and relevant specifications to avoid errors and omissions.
4. Strengthen inspection and acceptance: During the construction process, it is necessary to strengthen inspection and acceptance work to ensure the installation quality and accuracy of spacing of purlins. The problems discovered need to be rectified and dealt with in a timely manner.
5、 Summary
Horizontal Z-shaped purlins are one of the important supporting components in steel structure buildings, and their spacing is crucial for the long-term performance of the building. This article deeply explores the influencing factors, calculation methods, and construction precautions of the spacing between horizontal Z-shaped purlins, providing valuable references for engineers, architects, and construction personnel. In practical engineering, it is necessary to choose a suitable spacing scheme for purlins based on the specific situation and requirements of the building to ensure the stability and safety of the structure.
what is Z furring channel used for
thinnest furring strips
Related Article

Ceiling wall angle, also known as perimeter angle or L-angle, is an indispensable L-shaped metal profile for suspended drywall ceiling systems. Roll-formed from cold-rolled galvanized steel, ceiling wall angle is fixed along the wall perimeter to support the ends of main channels and furring channels,
Ceiling Wall Angle – Galvanized L-Shaped Perimeter Trim for Suspended Drywall Ceilings

Galvanized steel profiles are the foundational metal framing components widely used in modern interior construction. Roll-formed from cold-rolled steel coated with protective zinc layer, galvanized steel profiles cover a full range of shapes including C studs, U tracks, omega channels,
Galvanized Steel Profiles – Reliable Cold Rolled Framing for Drywall Walls and Ceilings

Metal furring channel for ceiling is a vital secondary framing component widely used in suspended ceiling and drywall ceiling systems. Roll-formed from cold-rolled galvanized steel, this lightweight metal profile works together with main channels, hangers and wall angles to create a level,
Metal Furring Channel for Ceiling – Galvanized Secondary Framing for Suspended Drywall Ceilings

Metal omega channel, also widely called omega furring channel or hat channel, is an indispensable secondary metal framing profile for modern suspended ceilings and drywall wall furring systems. Named after its distinctive Ω shape, this profile is roll-formed from cold-rolled galvanized steel
Metal Omega Channel – Galvanized Omega Furring Channel for Drywall Ceiling and Wall Framing