
how to install metal furring channel ceiling
2024-07-11
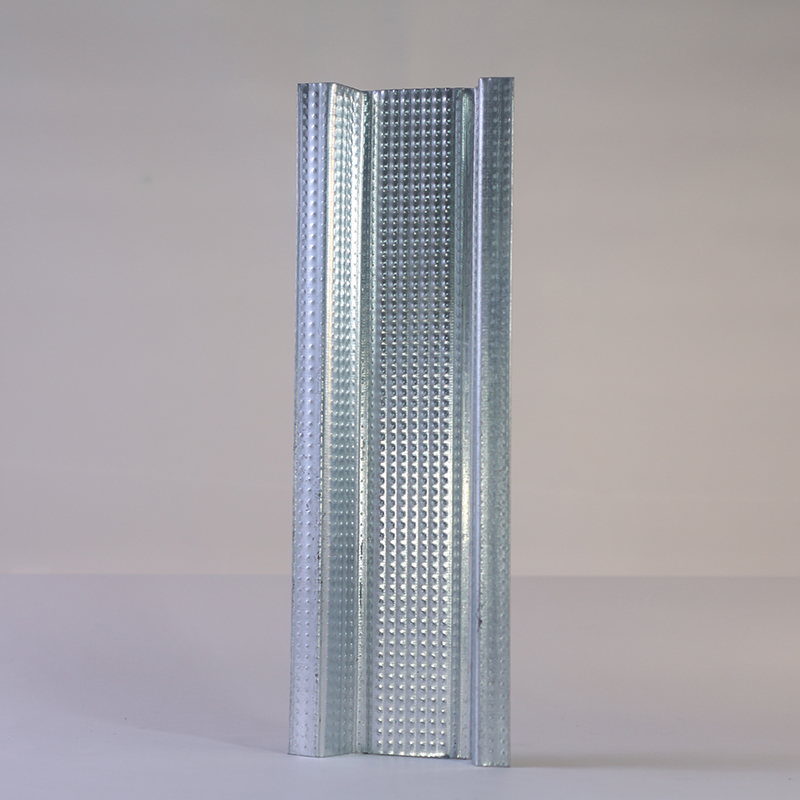
When it comes to home decoration, I have to mention metal furring channel hoisting. Nowadays, it is used in both rural and urban areas, especially in villas and buildings. This convenient, lightweight and affordable product has won the love of many people. So how to install light steel keel hoisting? Today, the editor will give you a specific introduction.
1. Construction preparation
how to install metal furring channel ceiling? The first step is to deepen the design drawings, determine the direction and relative position of various professional pipelines, and determine the elevation of the ceiling bottom; The concealed works inside the ceiling of each profession have passed the acceptance inspection.
2. Snap the horizontal line of the ceiling elevation
According to the 1-meter level control line, measure from the level line to the design height of the ceiling and add the thickness control point of the cover panel. Use a line gauge to lay out the line and mark the position line of the edge keel.
3. Divide the keel dividing line
Determine the position of the suspension rod point on the floor, use a laser plumb to project and mark it.
4. Install ceiling suspension rods
Use expansion bolts to fix the suspension components, with a spacing of no more than 1.2m, and the distance between the suspension rods and the wall edge shall not exceed 30cm; Use an impact hammer to drill holes, and the aperture should be slightly larger than the diameter of the expansion bolt.
5. Install the main keel
how to install metal furring channel ceiling, Step 5, install the edge keel according to the control line of the edge keel, and the nail spacing should not exceed the spacing between the secondary keels; The main keel should be installed parallel to the length of the room, and arched at a ratio of 1/200 to 1/300. The cantilever section of the main keel should not exceed 30cm. When the length of the suspension rod is greater than 1.5m, anti support should be installed.
6. Install secondary keel
The installation of secondary keels should be closely attached to the main keels, with a spacing controlled between 30-60cm. The secondary keels should be connected to the main keels with connecting cards, and secondary keels should be added around the maintenance port. Check the arching condition of the keel using a line gauge (the arching height is 1/200~1/300 of the room span).
7. Wood keel anti-corrosion treatment
Suspended ceiling wooden products shall be coated with fireproof coating at a rate of 500g/m2. The fireproof coating shall be applied in two coats, with a thickness not less than 0.3mm.
8. Install the cover panel
how to install metal furring channel ceiling, Step 8, the long side of the gypsum board should be laid along the longitudinal secondary keel; When installing double-layer gypsum, the joints of the upper and lower gypsum boards should be staggered, and joints should not be made on one keel. The width of the keel at the joint should not be less than 4cm; A gypsum board should be fixed from the middle to the four sides, and screws should be slightly embedded in the board surface, but should not damage the paper surface. According to the factors at the end of the equipment, during the installation of the gypsum board, mark the hole position and open holes one by one according to the size requirements after the installation of the gypsum board is completed. The distance between gypsum board joints shall not exceed 5mm; Fixed gypsum board nail holes should be treated with rust prevention and leveled with putty.
The above is a specific introduction on how to install metal furring channel ceiling. Interested friends can contact us as soon as possible.
1. Construction preparation
how to install metal furring channel ceiling? The first step is to deepen the design drawings, determine the direction and relative position of various professional pipelines, and determine the elevation of the ceiling bottom; The concealed works inside the ceiling of each profession have passed the acceptance inspection.
2. Snap the horizontal line of the ceiling elevation
According to the 1-meter level control line, measure from the level line to the design height of the ceiling and add the thickness control point of the cover panel. Use a line gauge to lay out the line and mark the position line of the edge keel.
3. Divide the keel dividing line
Determine the position of the suspension rod point on the floor, use a laser plumb to project and mark it.
4. Install ceiling suspension rods
Use expansion bolts to fix the suspension components, with a spacing of no more than 1.2m, and the distance between the suspension rods and the wall edge shall not exceed 30cm; Use an impact hammer to drill holes, and the aperture should be slightly larger than the diameter of the expansion bolt.
5. Install the main keel
how to install metal furring channel ceiling, Step 5, install the edge keel according to the control line of the edge keel, and the nail spacing should not exceed the spacing between the secondary keels; The main keel should be installed parallel to the length of the room, and arched at a ratio of 1/200 to 1/300. The cantilever section of the main keel should not exceed 30cm. When the length of the suspension rod is greater than 1.5m, anti support should be installed.
6. Install secondary keel
The installation of secondary keels should be closely attached to the main keels, with a spacing controlled between 30-60cm. The secondary keels should be connected to the main keels with connecting cards, and secondary keels should be added around the maintenance port. Check the arching condition of the keel using a line gauge (the arching height is 1/200~1/300 of the room span).
7. Wood keel anti-corrosion treatment
Suspended ceiling wooden products shall be coated with fireproof coating at a rate of 500g/m2. The fireproof coating shall be applied in two coats, with a thickness not less than 0.3mm.
8. Install the cover panel
how to install metal furring channel ceiling, Step 8, the long side of the gypsum board should be laid along the longitudinal secondary keel; When installing double-layer gypsum, the joints of the upper and lower gypsum boards should be staggered, and joints should not be made on one keel. The width of the keel at the joint should not be less than 4cm; A gypsum board should be fixed from the middle to the four sides, and screws should be slightly embedded in the board surface, but should not damage the paper surface. According to the factors at the end of the equipment, during the installation of the gypsum board, mark the hole position and open holes one by one according to the size requirements after the installation of the gypsum board is completed. The distance between gypsum board joints shall not exceed 5mm; Fixed gypsum board nail holes should be treated with rust prevention and leveled with putty.
The above is a specific introduction on how to install metal furring channel ceiling. Interested friends can contact us as soon as possible.
high hat furring channel
furring channel for gypsum ceiling
Related Article

Ceiling wall angle, also known as perimeter angle or L-angle, is an indispensable L-shaped metal profile for suspended drywall ceiling systems. Roll-formed from cold-rolled galvanized steel, ceiling wall angle is fixed along the wall perimeter to support the ends of main channels and furring channels,
Ceiling Wall Angle – Galvanized L-Shaped Perimeter Trim for Suspended Drywall Ceilings

Galvanized steel profiles are the foundational metal framing components widely used in modern interior construction. Roll-formed from cold-rolled steel coated with protective zinc layer, galvanized steel profiles cover a full range of shapes including C studs, U tracks, omega channels,
Galvanized Steel Profiles – Reliable Cold Rolled Framing for Drywall Walls and Ceilings

Metal furring channel for ceiling is a vital secondary framing component widely used in suspended ceiling and drywall ceiling systems. Roll-formed from cold-rolled galvanized steel, this lightweight metal profile works together with main channels, hangers and wall angles to create a level,
Metal Furring Channel for Ceiling – Galvanized Secondary Framing for Suspended Drywall Ceilings

Metal omega channel, also widely called omega furring channel or hat channel, is an indispensable secondary metal framing profile for modern suspended ceilings and drywall wall furring systems. Named after its distinctive Ω shape, this profile is roll-formed from cold-rolled galvanized steel
Metal Omega Channel – Galvanized Omega Furring Channel for Drywall Ceiling and Wall Framing