
What are the sizes of furring channels?
2024-06-12
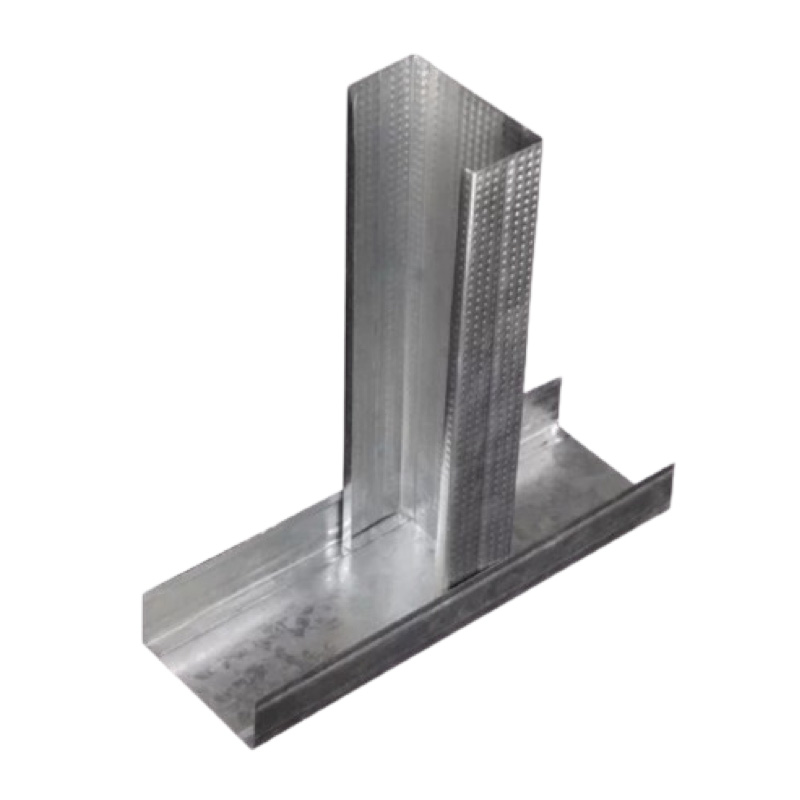
The sizes of furring channels are an essential consideration for any construction or renovation project involving suspended ceiling systems. These channels, also known as hat channels or runner channels, provide the structural support for ceiling tiles, acoustical panels, and other finishes, and their dimensions can significantly impact the overall stability and aesthetics of the ceiling.
The most common sizes of furring channels vary depending on the specific application and the type of ceiling system being installed. Typically, they are available in a range of widths and depths to accommodate different types of ceiling tiles and finishes. Common widths can range from one to three inches, while depths can vary from half an inch to over an inch, depending on the load-bearing requirements of the ceiling.
It's important to note that the sizes of furring channels are not standardized across all manufacturers or systems. Therefore, it's crucial to consult the manufacturer's specifications or consult with a qualified ceiling contractor to determine the appropriate size for your project. This will ensure that the furring channels you select are compatible with the ceiling tiles, finishes, and the structural requirements of your space.
In addition to the basic dimensions of the furring channels, there are also other factors to consider when selecting the right size. For instance, the gauge of the metal used to construct the channels can affect their strength and durability. Thicker gauges, which indicate heavier metal, are typically more robust and can support heavier loads. Conversely, thinner gauges may be suitable for lighter-duty applications.
The spacing of the furring channels is another crucial factor. Proper spacing ensures that the ceiling tiles or finishes are evenly supported and that the entire ceiling system maintains its structural integrity. The spacing requirements can vary depending on the type of ceiling system and the manufacturer's recommendations. It's essential to follow these recommendations to ensure the safety and longevity of your ceiling.
Finally, the type of finish material being used can also influence the size of the furring channels required. Different materials have different weight and thickness requirements, which must be taken into account when selecting the appropriate channel size. For instance, heavier materials may require deeper or stronger channels to provide adequate support.
In summary, the sizes of furring channels are a critical aspect of ceiling system design and installation. They must be carefully selected based on the specific application, the type of ceiling tiles or finishes being used, and the structural requirements of the space. Consulting manufacturer's specifications, working with a qualified ceiling contractor, and considering all relevant factors will ensure that you select the right size furring channels for your project and achieve a safe, stable, and visually appealing ceiling.
The most common sizes of furring channels vary depending on the specific application and the type of ceiling system being installed. Typically, they are available in a range of widths and depths to accommodate different types of ceiling tiles and finishes. Common widths can range from one to three inches, while depths can vary from half an inch to over an inch, depending on the load-bearing requirements of the ceiling.
It's important to note that the sizes of furring channels are not standardized across all manufacturers or systems. Therefore, it's crucial to consult the manufacturer's specifications or consult with a qualified ceiling contractor to determine the appropriate size for your project. This will ensure that the furring channels you select are compatible with the ceiling tiles, finishes, and the structural requirements of your space.
In addition to the basic dimensions of the furring channels, there are also other factors to consider when selecting the right size. For instance, the gauge of the metal used to construct the channels can affect their strength and durability. Thicker gauges, which indicate heavier metal, are typically more robust and can support heavier loads. Conversely, thinner gauges may be suitable for lighter-duty applications.
The spacing of the furring channels is another crucial factor. Proper spacing ensures that the ceiling tiles or finishes are evenly supported and that the entire ceiling system maintains its structural integrity. The spacing requirements can vary depending on the type of ceiling system and the manufacturer's recommendations. It's essential to follow these recommendations to ensure the safety and longevity of your ceiling.
Finally, the type of finish material being used can also influence the size of the furring channels required. Different materials have different weight and thickness requirements, which must be taken into account when selecting the appropriate channel size. For instance, heavier materials may require deeper or stronger channels to provide adequate support.
In summary, the sizes of furring channels are a critical aspect of ceiling system design and installation. They must be carefully selected based on the specific application, the type of ceiling tiles or finishes being used, and the structural requirements of the space. Consulting manufacturer's specifications, working with a qualified ceiling contractor, and considering all relevant factors will ensure that you select the right size furring channels for your project and achieve a safe, stable, and visually appealing ceiling.
Can shock-absorbing light steel keel be used as a ceiling
What is the spacing for metal studs in drywall?
Related Article

Ceiling wall angle, also known as perimeter angle or L-angle, is an indispensable L-shaped metal profile for suspended drywall ceiling systems. Roll-formed from cold-rolled galvanized steel, ceiling wall angle is fixed along the wall perimeter to support the ends of main channels and furring channels,
Ceiling Wall Angle – Galvanized L-Shaped Perimeter Trim for Suspended Drywall Ceilings

Galvanized steel profiles are the foundational metal framing components widely used in modern interior construction. Roll-formed from cold-rolled steel coated with protective zinc layer, galvanized steel profiles cover a full range of shapes including C studs, U tracks, omega channels,
Galvanized Steel Profiles – Reliable Cold Rolled Framing for Drywall Walls and Ceilings

Metal furring channel for ceiling is a vital secondary framing component widely used in suspended ceiling and drywall ceiling systems. Roll-formed from cold-rolled galvanized steel, this lightweight metal profile works together with main channels, hangers and wall angles to create a level,
Metal Furring Channel for Ceiling – Galvanized Secondary Framing for Suspended Drywall Ceilings

Metal omega channel, also widely called omega furring channel or hat channel, is an indispensable secondary metal framing profile for modern suspended ceilings and drywall wall furring systems. Named after its distinctive Ω shape, this profile is roll-formed from cold-rolled galvanized steel
Metal Omega Channel – Galvanized Omega Furring Channel for Drywall Ceiling and Wall Framing