
What is the spacing for metal studs in drywall?
2024-06-12
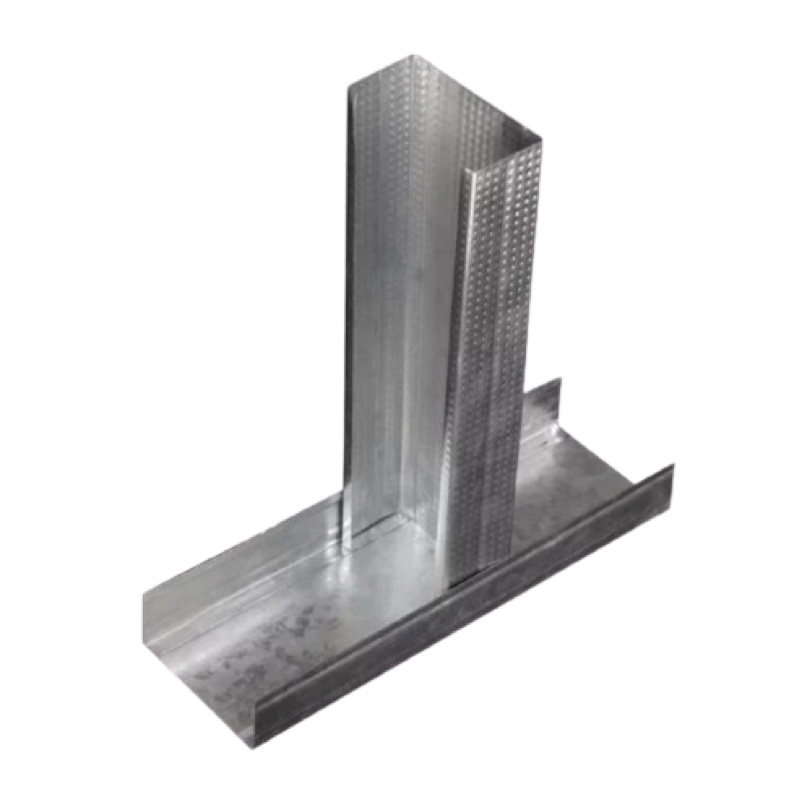
When it comes to installing metal studs in drywall, spacing is a crucial aspect that determines the structural integrity and overall performance of the wall system. Proper spacing ensures that the studs can effectively support the drywall panels, distribute loads evenly, and provide a stable foundation for hanging items or attaching fixtures.
The spacing of metal studs in drywall typically depends on several factors, including the type of drywall material being used, the weight and size of any items that will be hung on the wall, and any local building codes or regulations that may apply. In general, however, there are some general guidelines that can be followed to ensure proper spacing.
One common approach is to space the metal studs at regular intervals, such as every 16 inches or 24 inches on center. This means that the center of each stud is aligned with the center of the adjacent studs, creating a uniform grid pattern. This spacing is generally suitable for most residential and light commercial applications where the walls are primarily used for partitioning or enclosing spaces.
However, in situations where heavier loads or larger items will be hung on the wall, it may be necessary to reduce the spacing between the metal studs. This provides additional support and reinforcement to ensure that the wall can safely bear the additional weight. The specific spacing required in these cases will depend on the specific loads and conditions involved, and it is generally recommended to consult with a structural engineer or building professional to determine the appropriate spacing.
When installing metal studs, it is also important to ensure that they are properly aligned and secured in place. This involves using the appropriate fasteners and techniques to attach the studs to the floor and ceiling, as well as any intermediate supports that may be required. Proper alignment is crucial to ensure that the drywall panels fit snugly against the studs and provide a smooth, finished appearance.
In addition to spacing and alignment, it is also important to consider the type and thickness of the drywall material being used. Different types of drywall have different weight and strength characteristics, and the appropriate spacing for the metal studs will depend on the specific material being used. Thicker drywall panels may require closer spacing to provide adequate support, while thinner panels may be able to span wider spaces.
Overall, the spacing of metal studs in drywall is a critical aspect of wall construction that requires careful consideration and planning. By following the general guidelines outlined here and consulting with a structural engineer or building professional when necessary, you can ensure that your metal stud walls are properly spaced and ready to support the needs of your project.
What are the sizes of furring channels?
Is metal furring good for walls?
Related Article

Ceiling wall angle, also known as perimeter angle or L-angle, is an indispensable L-shaped metal profile for suspended drywall ceiling systems. Roll-formed from cold-rolled galvanized steel, ceiling wall angle is fixed along the wall perimeter to support the ends of main channels and furring channels,
Ceiling Wall Angle – Galvanized L-Shaped Perimeter Trim for Suspended Drywall Ceilings

Galvanized steel profiles are the foundational metal framing components widely used in modern interior construction. Roll-formed from cold-rolled steel coated with protective zinc layer, galvanized steel profiles cover a full range of shapes including C studs, U tracks, omega channels,
Galvanized Steel Profiles – Reliable Cold Rolled Framing for Drywall Walls and Ceilings

Metal furring channel for ceiling is a vital secondary framing component widely used in suspended ceiling and drywall ceiling systems. Roll-formed from cold-rolled galvanized steel, this lightweight metal profile works together with main channels, hangers and wall angles to create a level,
Metal Furring Channel for Ceiling – Galvanized Secondary Framing for Suspended Drywall Ceilings

Metal omega channel, also widely called omega furring channel or hat channel, is an indispensable secondary metal framing profile for modern suspended ceilings and drywall wall furring systems. Named after its distinctive Ω shape, this profile is roll-formed from cold-rolled galvanized steel
Metal Omega Channel – Galvanized Omega Furring Channel for Drywall Ceiling and Wall Framing