
What is the standard spacing of metal furring for wall?
2024-06-12
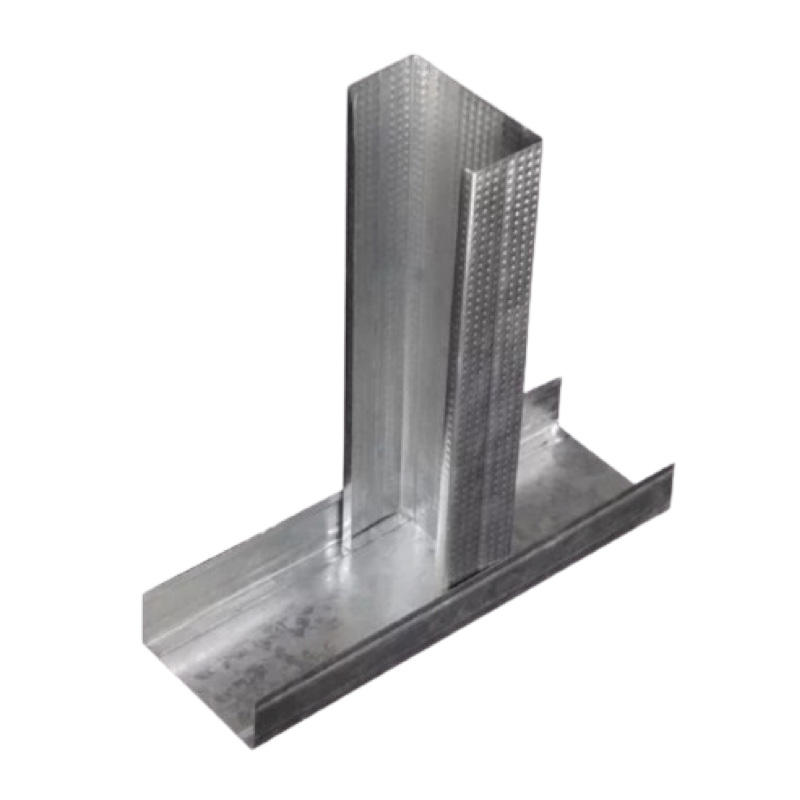
Metal furring, also known as metal framing or hat channel, is a crucial component in the construction of interior walls, particularly when it comes to the installation of drywall or other types of wall panels. It provides a solid and stable substrate for the wall covering, ensuring its durability and flatness. However, achieving the desired results with metal furring requires attention to detail, including the correct spacing.
The standard spacing of metal furring for walls depends on several factors, including the type of wall panel being used, the weight and thickness of the panel, as well as any specific requirements or recommendations provided by the manufacturer. Generally speaking, the spacing of metal furring should be such that it provides adequate support for the wall panel while also maintaining structural integrity and stability.
In most cases, the standard spacing for metal furring is approximately 16 inches on center (OC). This means that the centers of adjacent furring channels are spaced 16 inches apart. This spacing is generally suitable for most wall panel materials and thicknesses, providing sufficient support and rigidity.
However, it's important to note that this spacing may vary depending on the specific application. For instance, if a heavier or thicker wall panel is being used, the spacing may need to be reduced to provide additional support. Conversely, if a lighter or thinner panel is being used, the spacing may be able to be increased slightly.
In addition to spacing, the installation of metal furring also requires attention to the attachment method. The furring channels should be securely fastened to the wall studs or framing members using appropriate fasteners, such as screws or nails. This ensures that the furring channels are firmly in place and able to support the weight of the wall panel.
Moreover, it's crucial to follow any specific installation instructions or recommendations provided by the manufacturer of the wall panel or metal furring. These instructions may include additional guidelines on spacing, attachment methods, and other installation considerations that are specific to the materials being used.
Once the metal furring is properly installed The and wall spaced panel, can it then can be provide securely a fastened strong to and the stable foundation for the wall panel. furring channels, ensuring a flat and durable surface.
In summary, the standard spacing of metal furring for walls is generally 16 inches on center. However, it's important to consider the specific application and materials being used, as well as any manufacturer recommendations, to ensure proper installation and support. By following these guidelines, you can achieve a high-quality and long-lasting wall installation that meets your specific needs.
Is metal furring good for walls?
Which is stronger, the light steel keel ceiling or the gypsum board ceiling
Related Article

Ceiling wall angle, also known as perimeter angle or L-angle, is an indispensable L-shaped metal profile for suspended drywall ceiling systems. Roll-formed from cold-rolled galvanized steel, ceiling wall angle is fixed along the wall perimeter to support the ends of main channels and furring channels,
Ceiling Wall Angle – Galvanized L-Shaped Perimeter Trim for Suspended Drywall Ceilings

Galvanized steel profiles are the foundational metal framing components widely used in modern interior construction. Roll-formed from cold-rolled steel coated with protective zinc layer, galvanized steel profiles cover a full range of shapes including C studs, U tracks, omega channels,
Galvanized Steel Profiles – Reliable Cold Rolled Framing for Drywall Walls and Ceilings

Metal furring channel for ceiling is a vital secondary framing component widely used in suspended ceiling and drywall ceiling systems. Roll-formed from cold-rolled galvanized steel, this lightweight metal profile works together with main channels, hangers and wall angles to create a level,
Metal Furring Channel for Ceiling – Galvanized Secondary Framing for Suspended Drywall Ceilings

Metal omega channel, also widely called omega furring channel or hat channel, is an indispensable secondary metal framing profile for modern suspended ceilings and drywall wall furring systems. Named after its distinctive Ω shape, this profile is roll-formed from cold-rolled galvanized steel
Metal Omega Channel – Galvanized Omega Furring Channel for Drywall Ceiling and Wall Framing