
What is the standard size of light steel keel ceiling?
2024-06-07
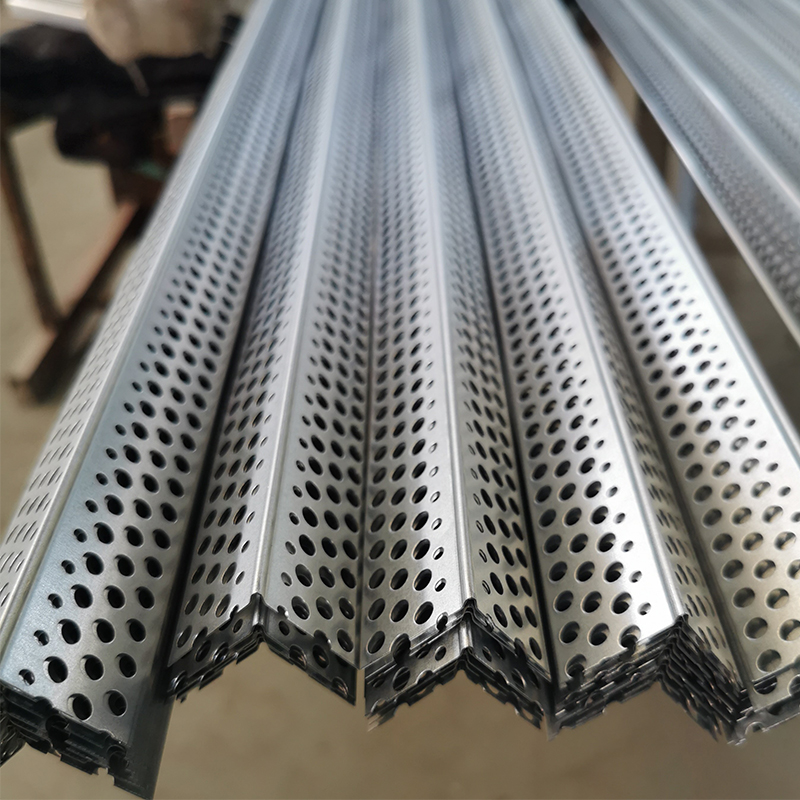
As an important component of modern interior decoration, the determination of the standard size of light steel keel suspended ceiling is crucial for ensuring construction quality and aesthetics. This article will provide a detailed explanation of the basic concept, material characteristics, standard dimensions, and influencing factors of light steel keel ceiling, in order to help readers better understand and apply this decoration material.
Firstly, let's understand the basic concept of light steel keel suspended ceiling. Light steel keel suspended ceiling is a type of suspended ceiling framework made of light steel materials, which has the characteristics of lightweight, high strength, anti-corrosion, fire prevention, etc. It is widely used in indoor decoration of homes, offices, shopping malls, etc., not only beautiful and elegant, but also can effectively improve the load-bearing capacity and stability of the ceiling.
Regarding the material characteristics of light steel keel suspended ceilings, light steel materials are widely favored due to their excellent physical properties and environmental protection characteristics. The framework of the light steel keel ceiling is made of metal materials such as galvanized sheet or painted sheet, which has good corrosion resistance and oxidation resistance and can effectively extend its service life. At the same time, the light steel keel ceiling also has excellent sound insulation and thermal insulation performance, providing a more comfortable indoor environment.
Next, we will focus on discussing the standard dimensions of light steel keel ceilings. Generally speaking, the size specifications of light steel keel suspended ceilings can be selected according to different building requirements and design styles. The common specifications for light steel keel suspended ceilings include main keel, secondary keel, cross bracing keel, etc. Among them, the size of the main keel is usually 60mm * 27mm, while there are multiple options for the size of the secondary keel, such as 38mm * 12mm, 50mm * 15mm, etc. The spacing of the cross bracing keel is determined based on design requirements and factors such as the weight of the ceiling material. The commonly used spacing is 120cm, 60cm, or 40cm.
It should be noted that the standard dimensions of light steel keel suspended ceilings are not fixed and are influenced by various factors. Firstly, the height of the roof is one of the important factors determining the size of the ceiling keel. According to different roof heights, the size and spacing of the ceiling keel need to be adjusted accordingly to ensure the stability and aesthetics of the ceiling. Secondly, the weight and type of ceiling material can also have an impact on the size of the keel. Heavier ceiling materials require thicker keel support, while different types of ceiling materials may require different keel specifications and spacing.
In addition, the design style and functional use of the ceiling are also key factors in determining the size of the keel. For example, for suspended ceilings that require human inspection, their keel specifications and strength requirements are usually higher. At the same time, the decorative effect and aesthetics of the ceiling also need to be considered. Choosing the appropriate size and spacing of the keel can make the ceiling more flat and beautiful.
In summary, the standard size of light steel keel suspended ceiling is a relatively flexible concept, which is influenced by various factors. When selecting the size of the ceiling keel, it is necessary to comprehensively consider multiple factors such as roof height, weight and type of ceiling materials, design style, and functional use to ensure the quality and aesthetics of the ceiling. Meanwhile, during the construction process, attention should also be paid to the installation quality and spacing adjustment of the keel to ensure the stability and safety of the ceiling.
Finally, we remind consumers and construction workers to choose and use products from reputable brands and manufacturers when choosing and using light steel keel ceilings, and to follow relevant construction norms and standards. Only in this way can the quality and aesthetics of the ceiling be ensured to achieve the best effect, providing a more comfortable and safe space for the indoor environment.
Firstly, let's understand the basic concept of light steel keel suspended ceiling. Light steel keel suspended ceiling is a type of suspended ceiling framework made of light steel materials, which has the characteristics of lightweight, high strength, anti-corrosion, fire prevention, etc. It is widely used in indoor decoration of homes, offices, shopping malls, etc., not only beautiful and elegant, but also can effectively improve the load-bearing capacity and stability of the ceiling.
Regarding the material characteristics of light steel keel suspended ceilings, light steel materials are widely favored due to their excellent physical properties and environmental protection characteristics. The framework of the light steel keel ceiling is made of metal materials such as galvanized sheet or painted sheet, which has good corrosion resistance and oxidation resistance and can effectively extend its service life. At the same time, the light steel keel ceiling also has excellent sound insulation and thermal insulation performance, providing a more comfortable indoor environment.
Next, we will focus on discussing the standard dimensions of light steel keel ceilings. Generally speaking, the size specifications of light steel keel suspended ceilings can be selected according to different building requirements and design styles. The common specifications for light steel keel suspended ceilings include main keel, secondary keel, cross bracing keel, etc. Among them, the size of the main keel is usually 60mm * 27mm, while there are multiple options for the size of the secondary keel, such as 38mm * 12mm, 50mm * 15mm, etc. The spacing of the cross bracing keel is determined based on design requirements and factors such as the weight of the ceiling material. The commonly used spacing is 120cm, 60cm, or 40cm.
It should be noted that the standard dimensions of light steel keel suspended ceilings are not fixed and are influenced by various factors. Firstly, the height of the roof is one of the important factors determining the size of the ceiling keel. According to different roof heights, the size and spacing of the ceiling keel need to be adjusted accordingly to ensure the stability and aesthetics of the ceiling. Secondly, the weight and type of ceiling material can also have an impact on the size of the keel. Heavier ceiling materials require thicker keel support, while different types of ceiling materials may require different keel specifications and spacing.
In addition, the design style and functional use of the ceiling are also key factors in determining the size of the keel. For example, for suspended ceilings that require human inspection, their keel specifications and strength requirements are usually higher. At the same time, the decorative effect and aesthetics of the ceiling also need to be considered. Choosing the appropriate size and spacing of the keel can make the ceiling more flat and beautiful.
In summary, the standard size of light steel keel suspended ceiling is a relatively flexible concept, which is influenced by various factors. When selecting the size of the ceiling keel, it is necessary to comprehensively consider multiple factors such as roof height, weight and type of ceiling materials, design style, and functional use to ensure the quality and aesthetics of the ceiling. Meanwhile, during the construction process, attention should also be paid to the installation quality and spacing adjustment of the keel to ensure the stability and safety of the ceiling.
Finally, we remind consumers and construction workers to choose and use products from reputable brands and manufacturers when choosing and using light steel keel ceilings, and to follow relevant construction norms and standards. Only in this way can the quality and aesthetics of the ceiling be ensured to achieve the best effect, providing a more comfortable and safe space for the indoor environment.
What metal is used for drywall?
What size is a furring channel ceiling?
Related Article

Ceiling wall angle, also known as perimeter angle or L-angle, is an indispensable L-shaped metal profile for suspended drywall ceiling systems. Roll-formed from cold-rolled galvanized steel, ceiling wall angle is fixed along the wall perimeter to support the ends of main channels and furring channels,
Ceiling Wall Angle – Galvanized L-Shaped Perimeter Trim for Suspended Drywall Ceilings

Galvanized steel profiles are the foundational metal framing components widely used in modern interior construction. Roll-formed from cold-rolled steel coated with protective zinc layer, galvanized steel profiles cover a full range of shapes including C studs, U tracks, omega channels,
Galvanized Steel Profiles – Reliable Cold Rolled Framing for Drywall Walls and Ceilings

Metal furring channel for ceiling is a vital secondary framing component widely used in suspended ceiling and drywall ceiling systems. Roll-formed from cold-rolled galvanized steel, this lightweight metal profile works together with main channels, hangers and wall angles to create a level,
Metal Furring Channel for Ceiling – Galvanized Secondary Framing for Suspended Drywall Ceilings

Metal omega channel, also widely called omega furring channel or hat channel, is an indispensable secondary metal framing profile for modern suspended ceilings and drywall wall furring systems. Named after its distinctive Ω shape, this profile is roll-formed from cold-rolled galvanized steel
Metal Omega Channel – Galvanized Omega Furring Channel for Drywall Ceiling and Wall Framing