
What size is a furring channel ceiling?
2024-06-07
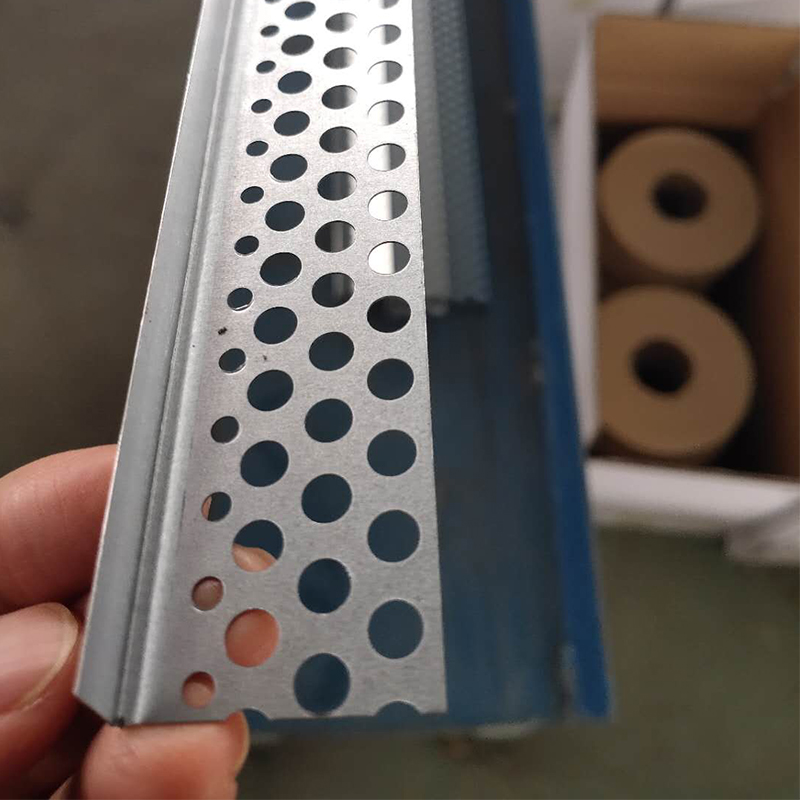
What size is a furring channel ceiling? This question often arises in the context of construction and renovation projects, particularly when dealing with suspended ceiling systems. A furring channel ceiling is a type of ceiling construction that utilizes metal channels, known as furring channels, to create a frame for the ceiling tiles or panels. The size of the furring channels and the overall ceiling system can vary depending on a number of factors, including the desired aesthetic, the weight-bearing capacity required, and the specifications of the building's structure.
To answer the question of what size a furring channel ceiling is, it's important to first understand the basic components of a furring channel ceiling system. These systems typically consist of main runners, cross tees, and ceiling tiles or panels. The main runners are the horizontal members that span the length of the ceiling, while the cross tees are the vertical members that connect the main runners and provide support for the ceiling tiles.
The size of the furring channels themselves can vary depending on the manufacturer and the specific application. Common sizes for furring channels include widths ranging from 1-1/4" to 2-1/2", with depths typically ranging from 1/2" to 1". However, it's important to note that these are general guidelines, and the actual size of the furring channels will depend on the specific ceiling system being installed.
In addition to the size of the furring channels, the spacing between them is also an important consideration. The spacing will depend on the weight of the ceiling tiles or panels being used, as well as the load-bearing capacity of the furring channels. Typically, the spacing between furring channels should be no greater than the width of the ceiling tile or panel being used.
When selecting the size of a furring channel ceiling, it's also important to consider the overall design and aesthetic of the space. Different sizes and configurations of furring channels can create different visual effects, from a clean and modern look to a more traditional or rustic appearance. The choice of ceiling tiles or panels can also contribute to the overall design, with options ranging from smooth and sleek to textured and decorative.
It's also worth noting that the installation of a furring channel ceiling system requires careful planning and precision. The furring channels must be level and evenly spaced to ensure a smooth and stable surface for the ceiling tiles or panels. This process typically involves measuring and marking the ceiling grid, attaching the main runners and cross tees, and then installing the ceiling tiles or panels.
In summary, the size of a furring channel ceiling is not a one-size-fits-all proposition. It depends on a variety of factors, including the specific ceiling system being installed, the weight-bearing capacity required, and the desired aesthetic. By carefully considering these factors and selecting the appropriate size and configuration of furring channels, it's possible to create a ceiling that is both structurally sound and visually appealing.
For those embarking on a construction or renovation project that involves a furring channel ceiling, it's important to consult with a professional contractor or ceiling system manufacturer. They can provide guidance on the appropriate size and configuration of furring channels for the specific application, as well as offer advice on installation techniques and best practices. With the right planning and execution, a furring channel ceiling can be a durable and attractive addition to any space.
What is the standard size of light steel keel ceiling?
How to install a furring channel on a ceiling?
Related Article

Ceiling wall angle, also known as perimeter angle or L-angle, is an indispensable L-shaped metal profile for suspended drywall ceiling systems. Roll-formed from cold-rolled galvanized steel, ceiling wall angle is fixed along the wall perimeter to support the ends of main channels and furring channels,
Ceiling Wall Angle – Galvanized L-Shaped Perimeter Trim for Suspended Drywall Ceilings

Galvanized steel profiles are the foundational metal framing components widely used in modern interior construction. Roll-formed from cold-rolled steel coated with protective zinc layer, galvanized steel profiles cover a full range of shapes including C studs, U tracks, omega channels,
Galvanized Steel Profiles – Reliable Cold Rolled Framing for Drywall Walls and Ceilings

Metal furring channel for ceiling is a vital secondary framing component widely used in suspended ceiling and drywall ceiling systems. Roll-formed from cold-rolled galvanized steel, this lightweight metal profile works together with main channels, hangers and wall angles to create a level,
Metal Furring Channel for Ceiling – Galvanized Secondary Framing for Suspended Drywall Ceilings

Metal omega channel, also widely called omega furring channel or hat channel, is an indispensable secondary metal framing profile for modern suspended ceilings and drywall wall furring systems. Named after its distinctive Ω shape, this profile is roll-formed from cold-rolled galvanized steel
Metal Omega Channel – Galvanized Omega Furring Channel for Drywall Ceiling and Wall Framing