
What is the size of the light steel keel ceiling for comprehensive analysis?
2024-05-29
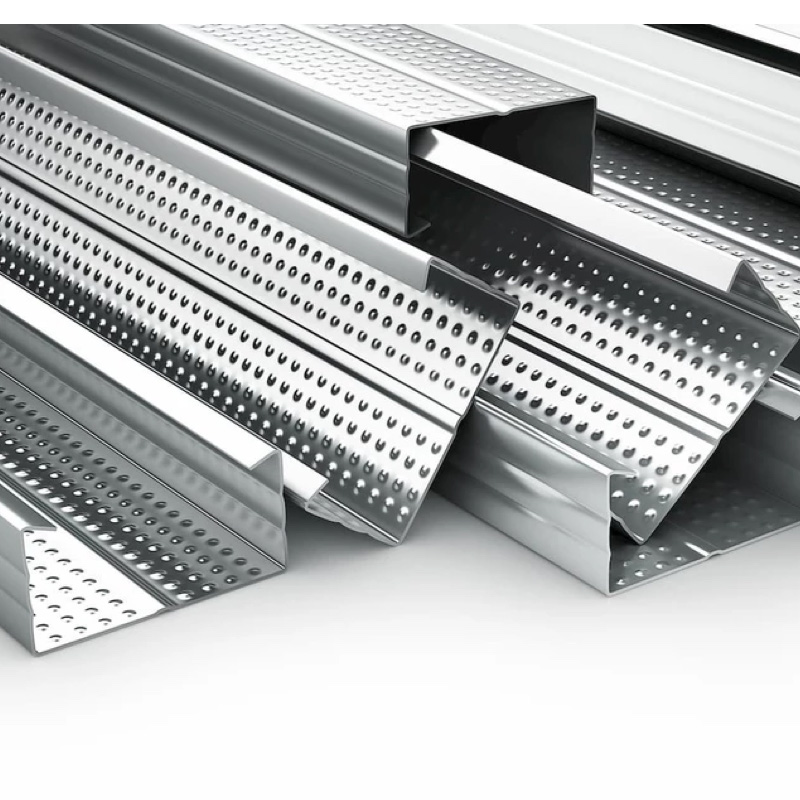
Light steel keel ceiling, as a common ceiling material in modern indoor decoration, is favored by a large number of users for its lightweight, high strength, anti-corrosion, fireproof and other characteristics. In ceiling decoration, the size selection of light steel keel ceiling is crucial, as it directly affects the stability, aesthetics, and overall decoration effect of the ceiling. So, what is the size of the light steel keel ceiling? This article will explore this issue in detail.
Firstly, we need to understand the basic composition of light steel keel suspended ceilings. The light steel keel suspended ceiling is mainly composed of vertical ribs, main ribs, ground ribs, and auxiliary ribs, each with its specific size specifications.
As a supporting structure for suspended ceilings, the size specifications of vertical bones are usually 100 * 50, 75 * 50, and 50 * 50 millimeters. These vertical bones are selected according to the different ceiling area and load-bearing requirements to ensure the stability of the ceiling.
The main dragon is the main load-bearing structure of the ceiling, with various sizes available, including 60 * 27, 38 * 12, and 50 * 15 millimeters. The size selection of the main dragon should be comprehensively considered based on factors such as the span, load, and materials used in the ceiling, to ensure the load-bearing capacity and safety of the ceiling.
As the part connecting the ceiling to the ground, the size specifications of the ground frame are usually 100 * 40, 50 * 40, and 38 * 12 millimeters. The installation of the ground frame should ensure a firm connection with the ground to withstand the weight of the ceiling and prevent deformation.
The secondary dragon is an auxiliary structure of the ceiling, with dimensions such as 60 * 27 and 50 * 19 millimeters. The role of the auxiliary dragon is to enhance the overall stability of the ceiling and improve its load-bearing capacity.
In addition to the basic size specifications mentioned above, the light steel keel ceiling can also be customized according to special needs. For example, in large shopping malls, stations and other public places, due to the large ceiling area, it is necessary to use larger sized light steel keel to ensure the stability and load-bearing capacity of the ceiling. At the same time, in some special environments, such as humid and corrosive places, it is also necessary to choose light steel keel with special anti-corrosion and rust prevention properties.
When installing the light steel keel ceiling, it is also necessary to pay attention to some details. Firstly, the spacing of the horizontal support keel of the ceiling should be determined according to the design requirements. Generally, the commonly used spacing is 120 centimeters, 60 centimeters, or 40 centimeters. Secondly, if a flat glass wall is used for the ceiling, the cross-sectional area and longitudinal spacing of the wooden keel used must meet the design requirements. In addition, for large indoor suspended ceilings, a horizontal large keel should be added to the main keel every 12 meters to enhance the overall stability of the ceiling.
In summary, the size specifications of light steel keel suspended ceilings vary due to factors such as ceiling area, load-bearing requirements, and usage environment. When selecting the size of light steel keel ceiling, comprehensive consideration should be given based on the actual situation to ensure the stability, aesthetics, and overall decoration effect of the ceiling. At the same time, attention should also be paid to details during the installation process to ensure the installation quality and safety of the ceiling.
Firstly, we need to understand the basic composition of light steel keel suspended ceilings. The light steel keel suspended ceiling is mainly composed of vertical ribs, main ribs, ground ribs, and auxiliary ribs, each with its specific size specifications.
As a supporting structure for suspended ceilings, the size specifications of vertical bones are usually 100 * 50, 75 * 50, and 50 * 50 millimeters. These vertical bones are selected according to the different ceiling area and load-bearing requirements to ensure the stability of the ceiling.
The main dragon is the main load-bearing structure of the ceiling, with various sizes available, including 60 * 27, 38 * 12, and 50 * 15 millimeters. The size selection of the main dragon should be comprehensively considered based on factors such as the span, load, and materials used in the ceiling, to ensure the load-bearing capacity and safety of the ceiling.
As the part connecting the ceiling to the ground, the size specifications of the ground frame are usually 100 * 40, 50 * 40, and 38 * 12 millimeters. The installation of the ground frame should ensure a firm connection with the ground to withstand the weight of the ceiling and prevent deformation.
The secondary dragon is an auxiliary structure of the ceiling, with dimensions such as 60 * 27 and 50 * 19 millimeters. The role of the auxiliary dragon is to enhance the overall stability of the ceiling and improve its load-bearing capacity.
In addition to the basic size specifications mentioned above, the light steel keel ceiling can also be customized according to special needs. For example, in large shopping malls, stations and other public places, due to the large ceiling area, it is necessary to use larger sized light steel keel to ensure the stability and load-bearing capacity of the ceiling. At the same time, in some special environments, such as humid and corrosive places, it is also necessary to choose light steel keel with special anti-corrosion and rust prevention properties.
When installing the light steel keel ceiling, it is also necessary to pay attention to some details. Firstly, the spacing of the horizontal support keel of the ceiling should be determined according to the design requirements. Generally, the commonly used spacing is 120 centimeters, 60 centimeters, or 40 centimeters. Secondly, if a flat glass wall is used for the ceiling, the cross-sectional area and longitudinal spacing of the wooden keel used must meet the design requirements. In addition, for large indoor suspended ceilings, a horizontal large keel should be added to the main keel every 12 meters to enhance the overall stability of the ceiling.
In summary, the size specifications of light steel keel suspended ceilings vary due to factors such as ceiling area, load-bearing requirements, and usage environment. When selecting the size of light steel keel ceiling, comprehensive consideration should be given based on the actual situation to ensure the stability, aesthetics, and overall decoration effect of the ceiling. At the same time, attention should also be paid to details during the installation process to ensure the installation quality and safety of the ceiling.
furring channel sizes
What are the dimensions of light steel keel ceiling?
Related Article

Ceiling wall angle, also known as perimeter angle or L-angle, is an indispensable L-shaped metal profile for suspended drywall ceiling systems. Roll-formed from cold-rolled galvanized steel, ceiling wall angle is fixed along the wall perimeter to support the ends of main channels and furring channels,
Ceiling Wall Angle – Galvanized L-Shaped Perimeter Trim for Suspended Drywall Ceilings

Galvanized steel profiles are the foundational metal framing components widely used in modern interior construction. Roll-formed from cold-rolled steel coated with protective zinc layer, galvanized steel profiles cover a full range of shapes including C studs, U tracks, omega channels,
Galvanized Steel Profiles – Reliable Cold Rolled Framing for Drywall Walls and Ceilings

Metal furring channel for ceiling is a vital secondary framing component widely used in suspended ceiling and drywall ceiling systems. Roll-formed from cold-rolled galvanized steel, this lightweight metal profile works together with main channels, hangers and wall angles to create a level,
Metal Furring Channel for Ceiling – Galvanized Secondary Framing for Suspended Drywall Ceilings

Metal omega channel, also widely called omega furring channel or hat channel, is an indispensable secondary metal framing profile for modern suspended ceilings and drywall wall furring systems. Named after its distinctive Ω shape, this profile is roll-formed from cold-rolled galvanized steel
Metal Omega Channel – Galvanized Omega Furring Channel for Drywall Ceiling and Wall Framing