
Application of light steel keel for ceiling
2024-05-21
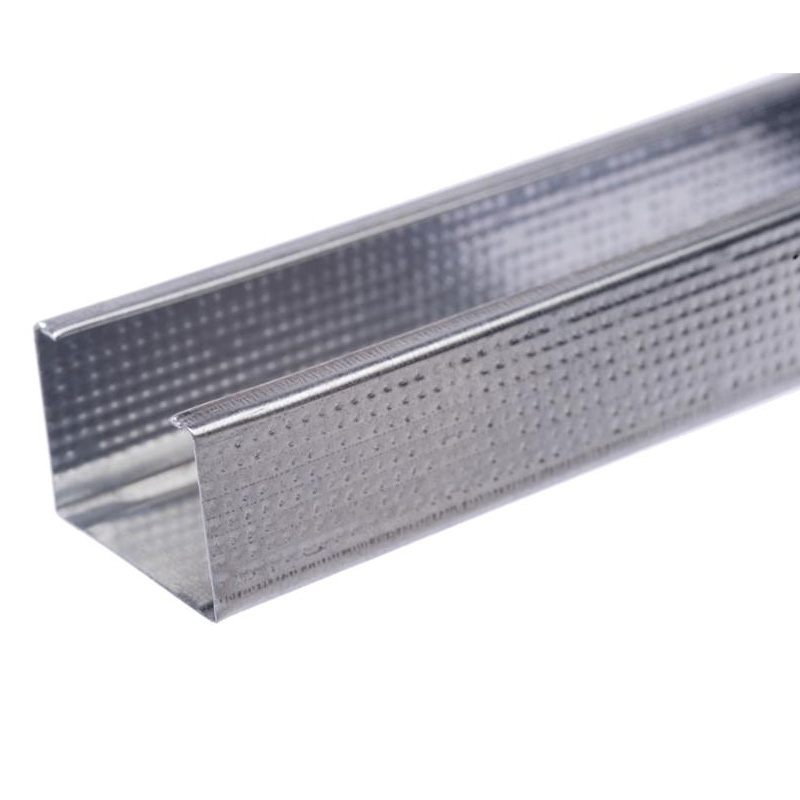
Due to the fact that light steel keel ceiling material is a lightweight, high-strength, and aesthetically pleasing skeleton material, its mechanical properties and decorative properties are excellent, and it is mainly suitable for new or renovated projects such as hotels, office buildings, entertainment venues, hospitals, music halls, conference centers, cinemas, hotels, etc. Below are several specific applications of suspended ceilings.
(1) Unstoppable U-shaped keel ceiling
The U-shaped keel suspended ceiling without human access is a type of suspended ceiling structure without human access. The specific method is to first install the c60 light steel keel suspended ceiling grid, with a spacing of generally 1.00 meters between the main keel and 0.50 meters between the auxiliary keels; Install a paper faced gypsum board with a thickness of 12.0mm below the keel; Then perform joint treatment on the paper gypsum board; Decorate the surface of the gypsum board as required.
(2) U-shaped keel splicing suspended ceiling
U-shaped keel splicing suspended ceiling is a structural form that cleverly uses keel for suspended ceiling. The specific method is to fix two u50 keels with rivets at the back as the main keel, with a spacing of 1.20m, and install them together with the suspension rod, with a spacing of 85mm between the suspension rods; Insert c50 as the secondary keel into the u50 main keel with a spacing of 500mm; Install 12.0mm paper faced gypsum board below the keel; Then perform joint treatment on the paper gypsum board; Decorate the surface of the gypsum board afterwards.
(3) Upper person U-shaped keel suspended ceiling
The U-shaped keel suspended ceiling is a structural form of suspended ceiling for people. The specific method is as follows: first, install the c60 light steel keel ceiling grid, with a spacing of 3.30m between the suspension rods, a general spacing of 1.20m between the main keels, and a general spacing of 50mm between the auxiliary keels; Lay a layer of 30mm thick rock wool above the keel; Install a paper faced gypsum board with a thickness of 12.0mm below the keel; Then perform joint treatment on the paper gypsum board; Decorate the surface of the gypsum board afterwards.
(1) Unstoppable U-shaped keel ceiling
The U-shaped keel suspended ceiling without human access is a type of suspended ceiling structure without human access. The specific method is to first install the c60 light steel keel suspended ceiling grid, with a spacing of generally 1.00 meters between the main keel and 0.50 meters between the auxiliary keels; Install a paper faced gypsum board with a thickness of 12.0mm below the keel; Then perform joint treatment on the paper gypsum board; Decorate the surface of the gypsum board as required.
(2) U-shaped keel splicing suspended ceiling
U-shaped keel splicing suspended ceiling is a structural form that cleverly uses keel for suspended ceiling. The specific method is to fix two u50 keels with rivets at the back as the main keel, with a spacing of 1.20m, and install them together with the suspension rod, with a spacing of 85mm between the suspension rods; Insert c50 as the secondary keel into the u50 main keel with a spacing of 500mm; Install 12.0mm paper faced gypsum board below the keel; Then perform joint treatment on the paper gypsum board; Decorate the surface of the gypsum board afterwards.
(3) Upper person U-shaped keel suspended ceiling
The U-shaped keel suspended ceiling is a structural form of suspended ceiling for people. The specific method is as follows: first, install the c60 light steel keel ceiling grid, with a spacing of 3.30m between the suspension rods, a general spacing of 1.20m between the main keels, and a general spacing of 50mm between the auxiliary keels; Lay a layer of 30mm thick rock wool above the keel; Install a paper faced gypsum board with a thickness of 12.0mm below the keel; Then perform joint treatment on the paper gypsum board; Decorate the surface of the gypsum board afterwards.
What are the uses of European light steel keel?
Where is light steel keel generally used?
Related Article

Ceiling wall angle, also known as perimeter angle or L-angle, is an indispensable L-shaped metal profile for suspended drywall ceiling systems. Roll-formed from cold-rolled galvanized steel, ceiling wall angle is fixed along the wall perimeter to support the ends of main channels and furring channels,
Ceiling Wall Angle – Galvanized L-Shaped Perimeter Trim for Suspended Drywall Ceilings

Galvanized steel profiles are the foundational metal framing components widely used in modern interior construction. Roll-formed from cold-rolled steel coated with protective zinc layer, galvanized steel profiles cover a full range of shapes including C studs, U tracks, omega channels,
Galvanized Steel Profiles – Reliable Cold Rolled Framing for Drywall Walls and Ceilings

Metal furring channel for ceiling is a vital secondary framing component widely used in suspended ceiling and drywall ceiling systems. Roll-formed from cold-rolled galvanized steel, this lightweight metal profile works together with main channels, hangers and wall angles to create a level,
Metal Furring Channel for Ceiling – Galvanized Secondary Framing for Suspended Drywall Ceilings

Metal omega channel, also widely called omega furring channel or hat channel, is an indispensable secondary metal framing profile for modern suspended ceilings and drywall wall furring systems. Named after its distinctive Ω shape, this profile is roll-formed from cold-rolled galvanized steel
Metal Omega Channel – Galvanized Omega Furring Channel for Drywall Ceiling and Wall Framing