
Analysis of construction process for Australian light steel keel
2024-05-06
1、 Introduction
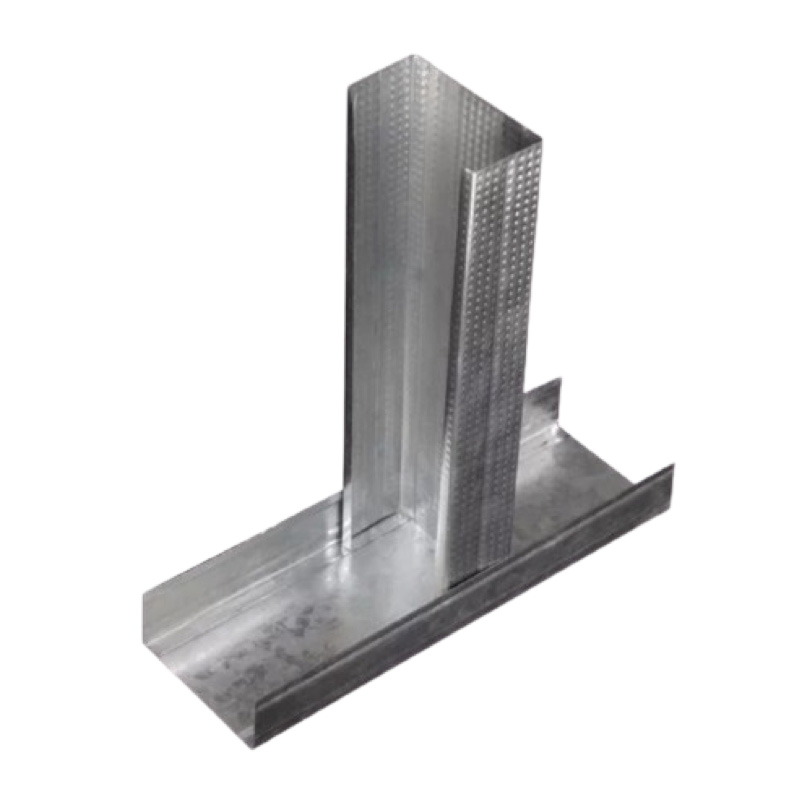
In the Australian construction industry, light steel keel is an important building material widely used in various building structures. Light steel keel has become one of the preferred materials in modern architecture due to its advantages of high strength, lightweight, corrosion resistance, and easy processing. This article will provide a detailed introduction to the construction process of Australian light steel keel, including material preparation, construction steps, quality control, etc., in order to provide useful references for relevant practitioners.
2、 Material preparation
1. Light steel keel: According to design requirements, select light steel keels that meet specifications to ensure their quality is qualified and dimensions are accurate.
2. Connection components: including corner codes, suspension rods, clamps, etc., reliable quality and matching with light steel keel should be selected.
3. Fireproof and anti-corrosion materials: Prepare corresponding fireproof and anti-corrosion materials, such as fireproof coatings, preservatives, etc., according to the needs of the project.
4. Other auxiliary materials: such as self tapping screws, expansion bolts, sealant, etc.
3、 Construction steps
1. Line positioning: According to the design drawings, mark the position line of the light steel keel on the wall to ensure the accuracy of the keel installation.
2. Installation of Heaven and Earth Keels: First, install the Heaven and Earth Keels to ensure they are horizontal, vertical, and maintain a certain distance from the wall. The installation of the heaven and earth keel should be firm and stable, without any shaking phenomenon.
3. Install vertical keels: According to design requirements, install vertical keels between the sky and earth keels to maintain consistency in the spacing between the keels. The installation of vertical keel should be vertical, flat, and free from bending, twisting, and other phenomena.
4. Install horizontal keels: Install horizontal keels between vertical keels to ensure the stability of the keels. The installation of the horizontal keel should be horizontal and firm, without any shaking phenomenon.
5. Fixed keel: Use self tapping screws, expansion bolts, and other connectors to firmly fix the keel, ensuring its stability and safety.
6. Installation of connectors: Install connectors between keels, such as corner brackets, suspension rods, clamps, etc., to ensure that the connections between keels are firm and stable.
7. Fire prevention and anti-corrosion treatment: According to the engineering needs, fire prevention and anti-corrosion treatment should be carried out on the keel, such as applying fireproof coatings, anti-corrosion agents, etc., to ensure the service life and safety of the keel.
In the Australian construction industry, light steel keel is an important building material widely used in various building structures. Light steel keel has become one of the preferred materials in modern architecture due to its advantages of high strength, lightweight, corrosion resistance, and easy processing. This article will provide a detailed introduction to the construction process of Australian light steel keel, including material preparation, construction steps, quality control, etc., in order to provide useful references for relevant practitioners.
2、 Material preparation
1. Light steel keel: According to design requirements, select light steel keels that meet specifications to ensure their quality is qualified and dimensions are accurate.
2. Connection components: including corner codes, suspension rods, clamps, etc., reliable quality and matching with light steel keel should be selected.
3. Fireproof and anti-corrosion materials: Prepare corresponding fireproof and anti-corrosion materials, such as fireproof coatings, preservatives, etc., according to the needs of the project.
4. Other auxiliary materials: such as self tapping screws, expansion bolts, sealant, etc.
3、 Construction steps
1. Line positioning: According to the design drawings, mark the position line of the light steel keel on the wall to ensure the accuracy of the keel installation.
2. Installation of Heaven and Earth Keels: First, install the Heaven and Earth Keels to ensure they are horizontal, vertical, and maintain a certain distance from the wall. The installation of the heaven and earth keel should be firm and stable, without any shaking phenomenon.
3. Install vertical keels: According to design requirements, install vertical keels between the sky and earth keels to maintain consistency in the spacing between the keels. The installation of vertical keel should be vertical, flat, and free from bending, twisting, and other phenomena.
4. Install horizontal keels: Install horizontal keels between vertical keels to ensure the stability of the keels. The installation of the horizontal keel should be horizontal and firm, without any shaking phenomenon.
5. Fixed keel: Use self tapping screws, expansion bolts, and other connectors to firmly fix the keel, ensuring its stability and safety.
6. Installation of connectors: Install connectors between keels, such as corner brackets, suspension rods, clamps, etc., to ensure that the connections between keels are firm and stable.
7. Fire prevention and anti-corrosion treatment: According to the engineering needs, fire prevention and anti-corrosion treatment should be carried out on the keel, such as applying fireproof coatings, anti-corrosion agents, etc., to ensure the service life and safety of the keel.
How long can the Australian light steel keel ceiling be maintained?
Detailed introduction to the specifications and dimensions of Australian light steel keel
Related Article

Ceiling wall angle, also known as perimeter angle or L-angle, is an indispensable L-shaped metal profile for suspended drywall ceiling systems. Roll-formed from cold-rolled galvanized steel, ceiling wall angle is fixed along the wall perimeter to support the ends of main channels and furring channels,
Ceiling Wall Angle – Galvanized L-Shaped Perimeter Trim for Suspended Drywall Ceilings

Galvanized steel profiles are the foundational metal framing components widely used in modern interior construction. Roll-formed from cold-rolled steel coated with protective zinc layer, galvanized steel profiles cover a full range of shapes including C studs, U tracks, omega channels,
Galvanized Steel Profiles – Reliable Cold Rolled Framing for Drywall Walls and Ceilings

Metal furring channel for ceiling is a vital secondary framing component widely used in suspended ceiling and drywall ceiling systems. Roll-formed from cold-rolled galvanized steel, this lightweight metal profile works together with main channels, hangers and wall angles to create a level,
Metal Furring Channel for Ceiling – Galvanized Secondary Framing for Suspended Drywall Ceilings

Metal omega channel, also widely called omega furring channel or hat channel, is an indispensable secondary metal framing profile for modern suspended ceilings and drywall wall furring systems. Named after its distinctive Ω shape, this profile is roll-formed from cold-rolled galvanized steel
Metal Omega Channel – Galvanized Omega Furring Channel for Drywall Ceiling and Wall Framing