
Acceptance specifications and standards for light steel keel suspended ceilings
2024-06-19
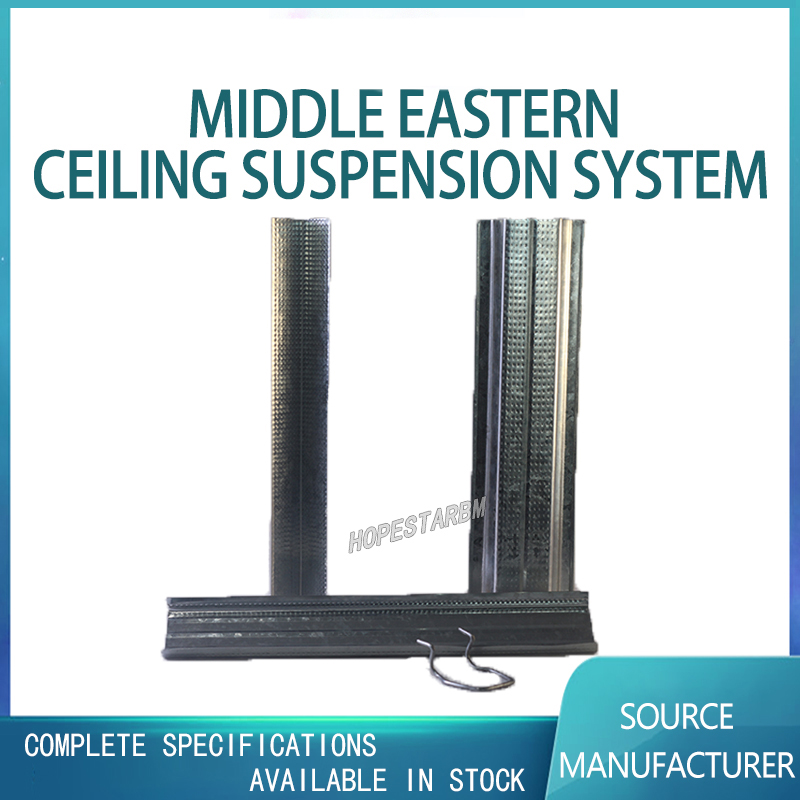
With the continuous development of the construction industry, light steel keel suspended ceilings have become a representative of new decoration materials. It has advantages such as sound insulation, fire prevention, and environmental protection, and is widely used in various buildings such as residents, shopping malls, hospitals, and schools. However, everything has problems, and light steel keel suspended ceilings are no exception. It is very important to inspect the quality of materials and construction for light steel keel suspended ceilings.
Acceptance specifications and standards for light steel keel suspended ceilings
1. Material acceptance
(1) Steel: The surface of the steel must be checked for scratches, dents, and no bending or twisting within the specified range.
(2) Keel material: Check the surface quality of the keel material. If there are rust, scratches, bumps, and other phenomena, they need to be treated.
(3) Gypsum board: Check whether the surface of the gypsum board is flat, whether there is any damage or deformation, and whether it meets the design requirements.
2. Ceiling acceptance
(1) Flatness: The surface of the ceiling should be flat, and the allowable deviation should not exceed 2mm.
(2) Spacing: The spacing between the ceiling keel should meet the design requirements.
(3) Horizontal and vertical: When installing the ceiling, it is necessary to ensure that it is horizontal and vertical, otherwise it will affect the overall aesthetics of the ceiling.
(4) Splicing: The ceiling panel should be installed firmly, and the splicing should be flat without too large gaps.
3. Construction acceptance
(1) Process: Whether the process is scientific and whether the operation is standardized.
(2) Joint: The connection of the keel should be tight, and the tightness of the screws should be controlled.
(3) Coating: The coating requires dryness, fullness, and uniform color.
(4) Protection: Timely protection should be carried out after construction is completed.
Common problems and solutions
1. The light steel keel ceiling has cracked, and the solution is to reinstall it.
2. The surface of the light steel keel ceiling is uneven. The solution is to readjust the height and adjust the board surface.
3. The light steel keel ceiling is warped and deformed. The solution is to reinstall or replace the light steel keel.
conclusion
The acceptance specifications and standards for light steel keel suspended ceilings must be followed during the construction process. Only through acceptance that meets the standards can the stability of construction quality be guaranteed. Before construction, it is necessary to fully demonstrate the construction plan, and during the construction process, acceptance must be carried out according to requirements to achieve almost perfect construction results.
Acceptance specifications and standards for light steel keel suspended ceilings
1. Material acceptance
(1) Steel: The surface of the steel must be checked for scratches, dents, and no bending or twisting within the specified range.
(2) Keel material: Check the surface quality of the keel material. If there are rust, scratches, bumps, and other phenomena, they need to be treated.
(3) Gypsum board: Check whether the surface of the gypsum board is flat, whether there is any damage or deformation, and whether it meets the design requirements.
2. Ceiling acceptance
(1) Flatness: The surface of the ceiling should be flat, and the allowable deviation should not exceed 2mm.
(2) Spacing: The spacing between the ceiling keel should meet the design requirements.
(3) Horizontal and vertical: When installing the ceiling, it is necessary to ensure that it is horizontal and vertical, otherwise it will affect the overall aesthetics of the ceiling.
(4) Splicing: The ceiling panel should be installed firmly, and the splicing should be flat without too large gaps.
3. Construction acceptance
(1) Process: Whether the process is scientific and whether the operation is standardized.
(2) Joint: The connection of the keel should be tight, and the tightness of the screws should be controlled.
(3) Coating: The coating requires dryness, fullness, and uniform color.
(4) Protection: Timely protection should be carried out after construction is completed.
Common problems and solutions
1. The light steel keel ceiling has cracked, and the solution is to reinstall it.
2. The surface of the light steel keel ceiling is uneven. The solution is to readjust the height and adjust the board surface.
3. The light steel keel ceiling is warped and deformed. The solution is to reinstall or replace the light steel keel.
conclusion
The acceptance specifications and standards for light steel keel suspended ceilings must be followed during the construction process. Only through acceptance that meets the standards can the stability of construction quality be guaranteed. Before construction, it is necessary to fully demonstrate the construction plan, and during the construction process, acceptance must be carried out according to requirements to achieve almost perfect construction results.
How to construct light steel keel suspended ceiling
spacing of metal furring for ceiling
Related Article

Ceiling wall angle, also known as perimeter angle or L-angle, is an indispensable L-shaped metal profile for suspended drywall ceiling systems. Roll-formed from cold-rolled galvanized steel, ceiling wall angle is fixed along the wall perimeter to support the ends of main channels and furring channels,
Ceiling Wall Angle – Galvanized L-Shaped Perimeter Trim for Suspended Drywall Ceilings

Galvanized steel profiles are the foundational metal framing components widely used in modern interior construction. Roll-formed from cold-rolled steel coated with protective zinc layer, galvanized steel profiles cover a full range of shapes including C studs, U tracks, omega channels,
Galvanized Steel Profiles – Reliable Cold Rolled Framing for Drywall Walls and Ceilings

Metal furring channel for ceiling is a vital secondary framing component widely used in suspended ceiling and drywall ceiling systems. Roll-formed from cold-rolled galvanized steel, this lightweight metal profile works together with main channels, hangers and wall angles to create a level,
Metal Furring Channel for Ceiling – Galvanized Secondary Framing for Suspended Drywall Ceilings

Metal omega channel, also widely called omega furring channel or hat channel, is an indispensable secondary metal framing profile for modern suspended ceilings and drywall wall furring systems. Named after its distinctive Ω shape, this profile is roll-formed from cold-rolled galvanized steel
Metal Omega Channel – Galvanized Omega Furring Channel for Drywall Ceiling and Wall Framing