
Ceiling steel profile durability
2022-12-04
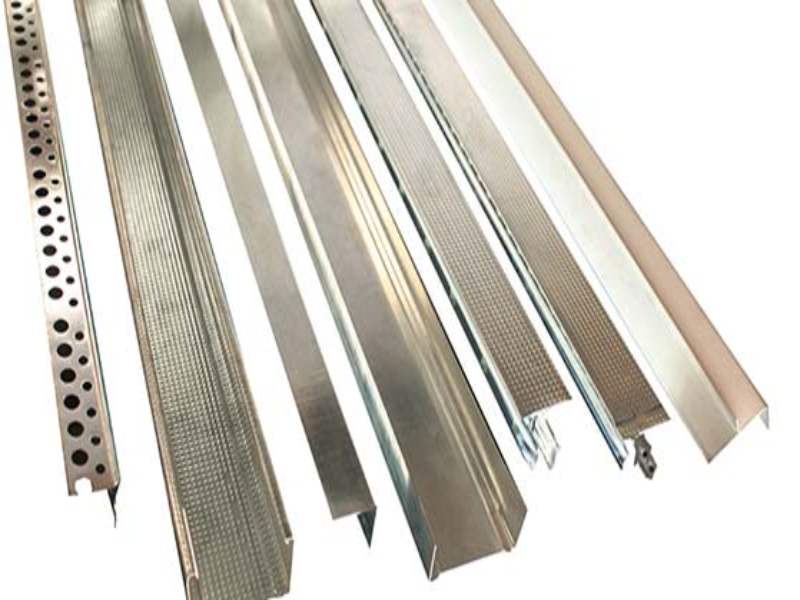
Ceiling steel profile durability.St John of God Hospital,Berwick
Expanding healthcare facilities to cater for Melbourne’s growing South-East community.
St John of God Hospital in Berwick,forms part of a major health care precinct serving the Casey-Cardinia region in Melbourne’s South East,sitting proud near Casey Public Hospital and the Casey Specialist Medical Centre.
The new and improved St John of God Hospital is a welcome addition to one of Australia’s fastest growing communities,expanding more than 18,000 residents a year.
Designed by experienced healthcare Architects;Silver Thomas Hanley,and built by Hansen Yuncken,the 30,000m²hospital includes over 200 beds,8 operating theatres,maternity ward with 6 birthing suites,a dedicated cardiac unit,350 basement car parks,and the first Intensive Care Unit for the region.
Site contractors;Expoconti selected Hopestar Building Systems®as their supplier of choice for wall and ceiling systems,for their ability to meet the project requirements.Hopestar’s technical team assisted Expoconti with engineering advice and worked collaboratively to ensure the steel framing would support the stunning,yet heavy,design elements found in the hospital’s reception area,such as the eye-catching feature light that hangs from the ceiling above.
The Hopestar®Tough Wall System,designed for extreme walls and fully engineered to meet BCA requirements and Australian Standards,was the perfect solution for the entrance area,as it was able to hold the timber panelling on the 10-metre-high reception walls.
Let’s grow together.We have advanced production equipment,leading production techniques,and strictly quality control.And We manufacture products from high-quality steel coils,products,and sales service make as your one-stop decoration construction supply shop.Hopestar Building is the senior steel manufacturer,the factory has more than 50 sets of production lines for galvanized steel profiles,T grid,and Accessories.The annual product quantity is 20,000 Tons.The factory has developed business with South America,Europe,Africa,and Oceania.we supply and have a commitment to making customers’projects a reality.
Top Crosss Rail 140 Strength
Ceiling Battens Sizes
Artículo relacionado

El ángulo de pared para techo, también llamado ángulo perimetral o perfil en L, es un perfil metálico en forma de L indispensable para los sistemas de techos suspendidos de drywall. Fabricado mediante conformado por rodillos de acero galvanizado laminado en frío, el ángulo de pared para techo
Ángulo de pared para techo – Remate perimetral en forma de L galvanizado para techos suspendidos de drywall

Los perfiles de acero galvanizado son los componentes fundamentales de estructura metálica muy utilizados en la construcción interior moderna. Fabricados mediante conformado por rodillos de acero laminado en frío recubierto con una capa protectora de zinc, los perfiles de acero
Perfiles de acero galvanizado – Estructura laminada en frío confiable para paredes y techos de drywall

El canal de furring metálico para techo es un componente fundamental de estructura secundaria, muy utilizado en sistemas de techos suspendidos y techos de drywall. Fabricado mediante conformado por rodillos de acero galvanizado laminado en frío, este perfil metálico ligero se combina
Canal de furring metálico para techo – Estructura secundaria galvanizada para techos suspendidos de drywall

El canal omega metálico, también conocido como canal de furring omega o canal tipo sombrero, es un perfil de estructura metálica secundario indispensable para techos suspendidos modernos y sistemas de forrado de pared con drywall. Recibe su nombre por su característica forma Ω.
Canal omega metálico – Canal de furring omega galvanizado para estructura de techos y paredes de drywall